
Waterfront - Primary on Main











Address
380 Day Street, Molena, GA
Price
$ 1,375,000
Property Attributes
- MLS#10848706
- TypeSingle Family
- Listing Status New
- CountyPike
- CityMolena
- NeighborhoodNone
- Zip30258
- StyleBrick 3 Side, Craftsman, Traditional
- Year Built2002
- Taxes$ 3202
- Price$ 1,375,000
- Bedrooms5
- Full Bathrooms5
- Half Bathrooms2
- Sqr Footage3095
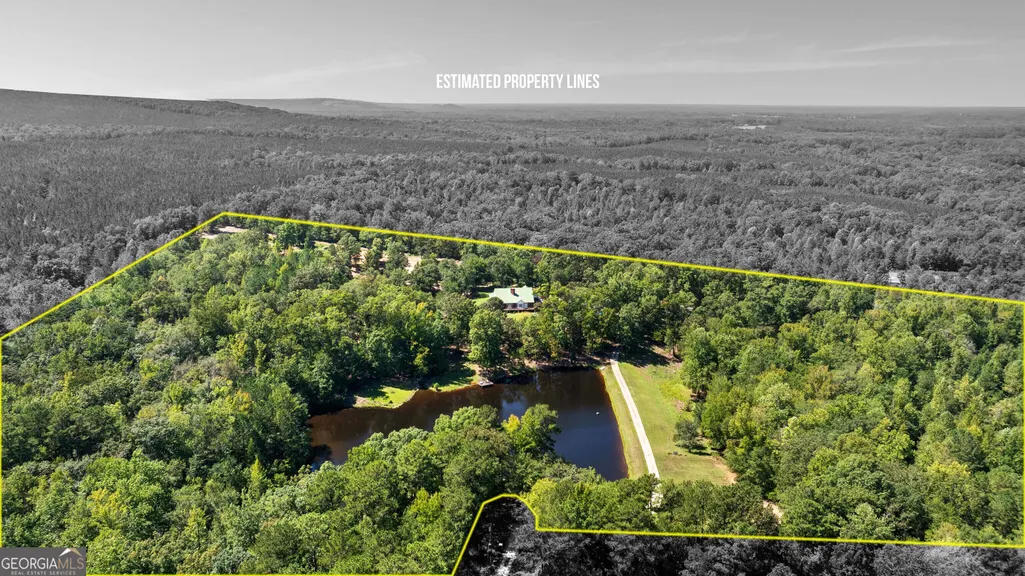
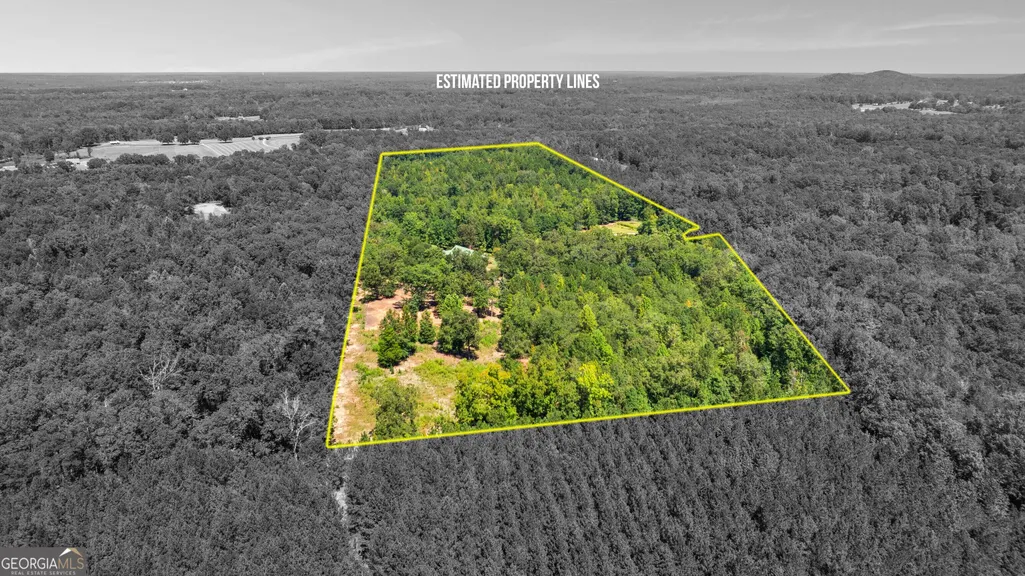
- Lot Size49.41 Acres
Data Source:
Georgia MLS (GAMLS)
Property Description
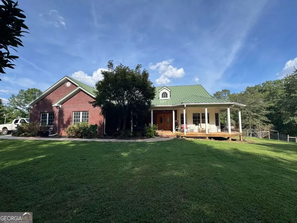
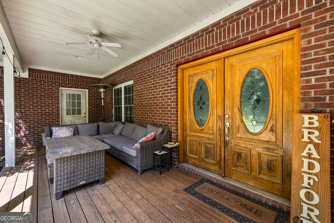
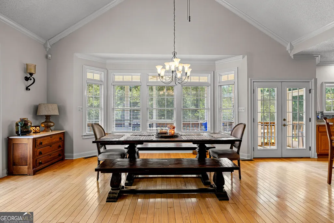
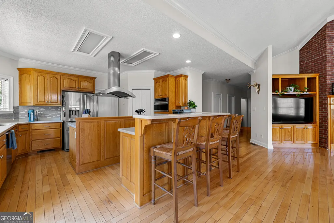
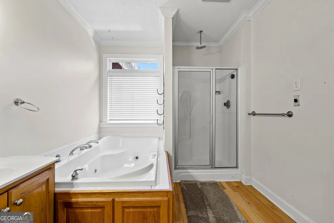
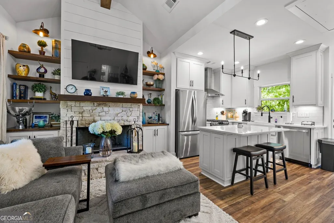
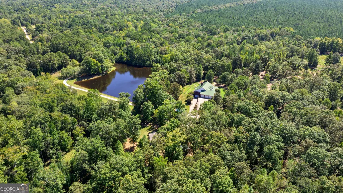
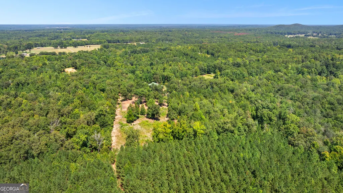
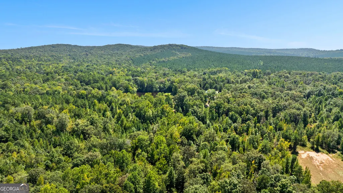
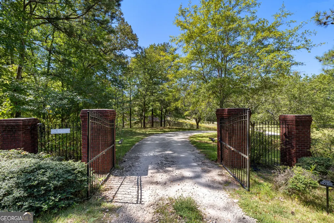
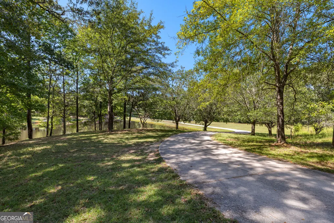
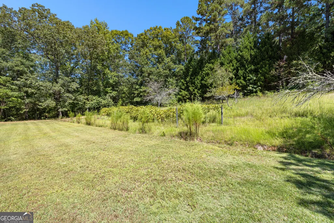
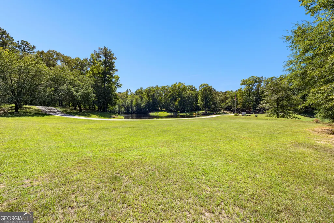
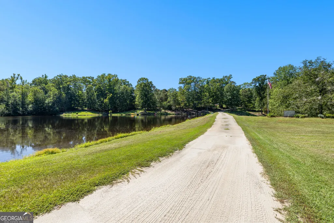
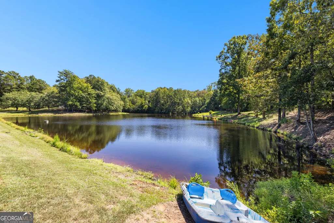
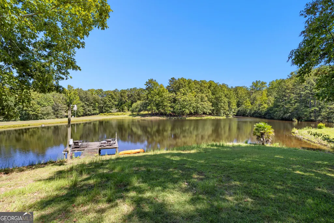
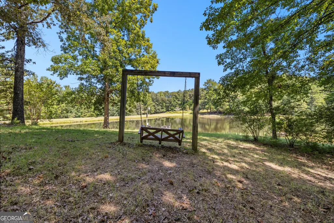
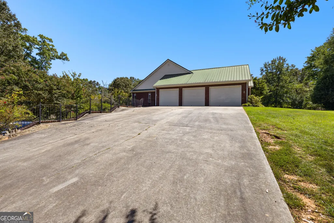
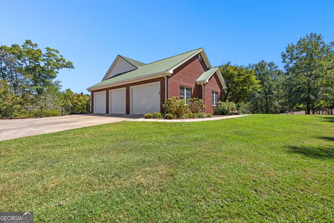
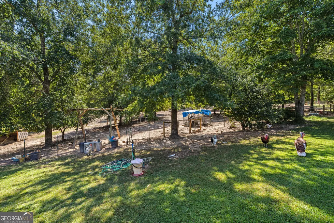
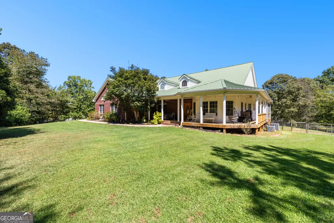
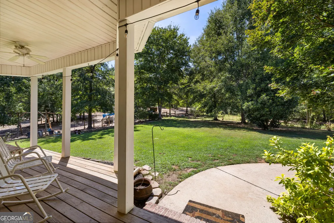
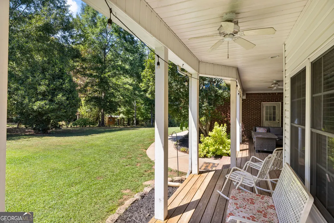
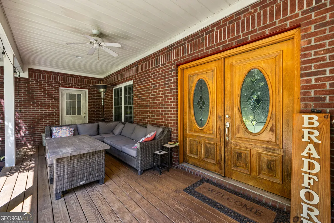
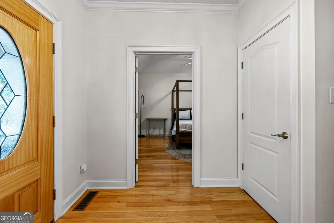
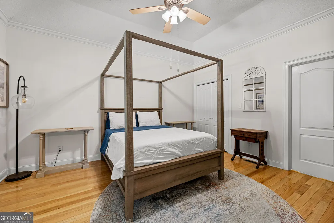
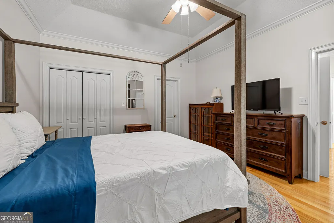
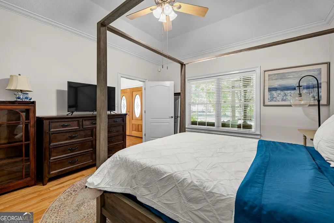
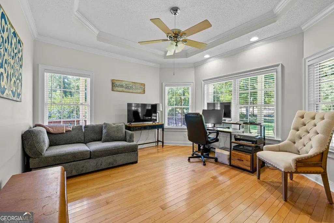
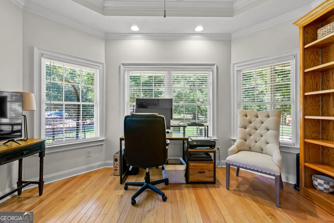
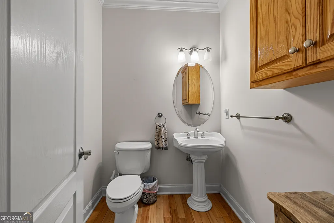
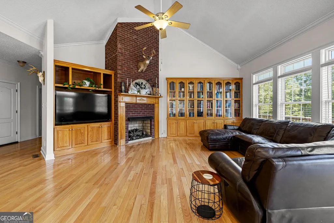
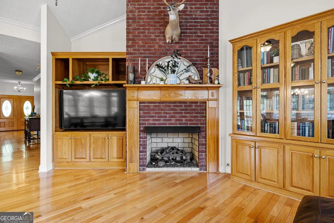
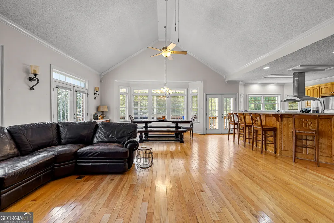
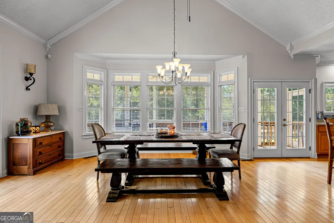
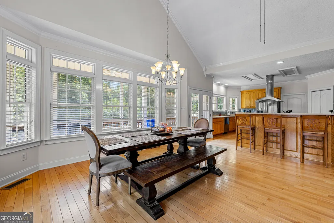
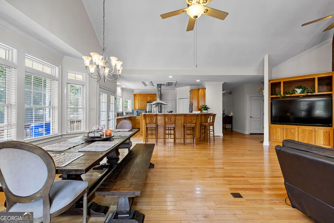
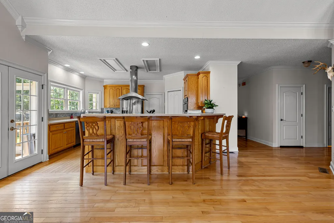
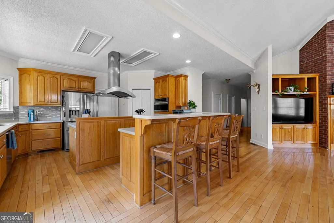
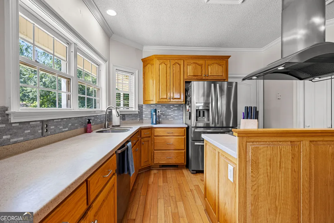
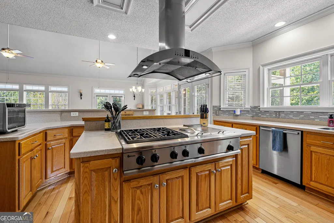
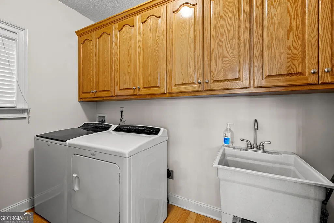
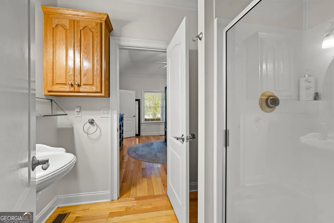
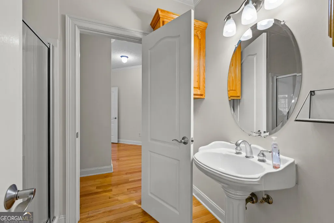
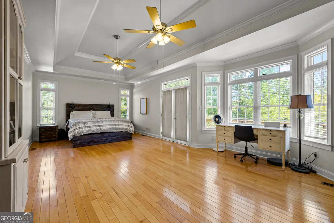
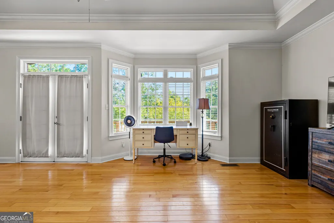
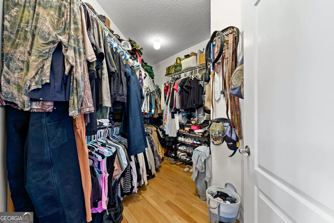
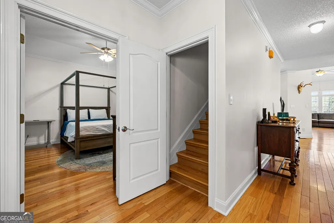
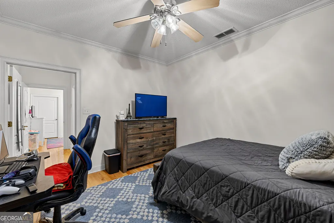
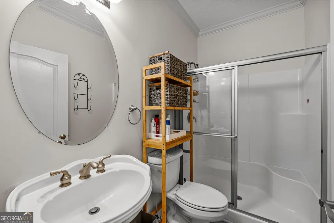
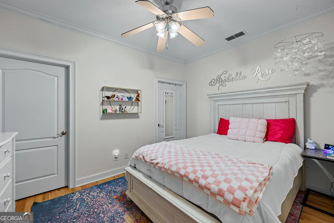
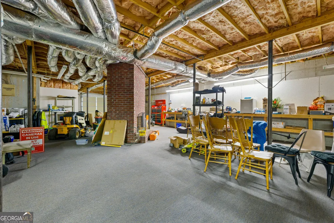
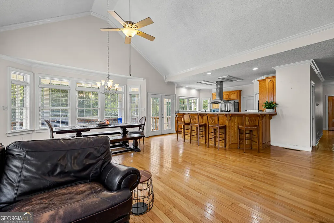
This beautiful estate serves as a family compound, offering multiple residences, and abundant acreage designed for generations to gather, unwind, and enjoy the finest in private country living. The main home feels warm and welcoming, featuring a three sided brick exterior and a wrap around porch showcasing picturesque views of the lake, pasture, and mature trees. The craftsman style guest house, newly built in 2024, looks straight out of a magazine and adds an additional bedroom and one and a half baths of living space. The guest house features LVP flooring, quartz countertops, dedicated laundry room, rocking chair front porch, and a pole barn for parking. Inside the main home, the first level offers hardwood floors, an office with a half bath, a cozy guest suite, and an oversized primary suite. The open living, dining, and kitchen areas create an airy flow, ideal for everyday living and entertaining. The kitchen includes stainless steel appliances, a breakfast bar, a walk in pantry, and a separate laundry room with ample storage. Upstairs, you'll find two additional bedrooms and a shared full bathroom. The partially finished basement provides a workshop area, fireplace, finished room, and a full bathroom. The acreage includes an above ground pool, pastures, natural creeks, wooded trails, and a large lake stocked with bass, bream, carp, and catfish. This property is perfectly suited for farm animals and outdoor recreation, offering a lifestyle ideal for those who enjoy country living, hunting, and fishing. Don't miss your chance to own this rare blend of privacy and acreage in Pike County. Schedule your showing today!
| Elementary School | Middle School | High School |
|---|---|---|
| Pike Elementary School | Pike Middle School | Pike High School |
| Price History | |
|---|---|
| 9/18/2026 | Listed $1,375,000 |
General Features
| Sewer | Septic Tank |
|---|---|
| Heating | Central,Forced Air,Propane |
| Cooling | Ceiling Fan(s),Central Air |
| Utilities | Propane |
| Roof | Composition,Metal |
| Appliances | Cooktop,Dishwasher,Dryer,Gas Water Heater,Microwave,Oven,Refrigerator,Stainless Steel Appliance(s),Tankless Water Heater,Washer |
| Association Fee Includes | None |
| Patio/Porch Features | Deck,Porch,Screened |
| Architectural Style | Brick 3 Side,Craftsman,Traditional |
| Pool Features | Above Ground |
| Construction Materials | Brick,Stone,Vinyl Siding,Wood Siding |
| Year Built | 2002 |
| Levels | Three Or More |
| Property Subtype | Single Family Residence |
| Tax Year | 2025 |
| Waterfront Features | Creek,Lake |
| Community Features | None |
| County | Pike |
| New Construction | false |
| Property Type | Residential |
| HOA | false |
| Attached Garage | true |
| Subdivision Name | None |
| Garage Y/N | true |
| Other Structures | Barn(s),Guest House |
| Full Baths | 5 |
| Status | New |
| Directions | Use GPS. Day Street is a dirt/gravel road. Some GPS directions may take you down additional dirt/gravel roads. |
| High School | Pike |
| City | Molena |
| Lot Size Units | Acres |
| Lot Size Square Feet | 2152299.6 |
| Carport Y/N | false |
| Elementary School | Pike |
| Land Lease Y/N | false |
| Tax Annual Amount | 3202 |
| Home Warranty Y/N | false |
| Middle/Junior High School | Pike |
| Property Condition | Resale |
| Virtual Tour | https://www.zillow.com/view-imx/0d75a0a3-cdb0-46fe-aba4-78f4be2231e9?setAttribution=mls&wl=true&initialViewType=pano&utm_source=dashboard |
| Structure Type | House |
| Building Area Units | Square Feet |
| Living Area Units | Square Feet |
| Standard Status | Active |
Interior Features
| Interior Amenities | Bookcases,Central Vacuum,Double Vanity,Master On Main Level,Separate Shower,Soaking Tub,Tray Ceiling(s) |
|---|---|
| Basement | Bath Finished,Crawl Space,Exterior Entry,Interior Entry |
| Flooring | Carpet,Hardwood,Tile,Vinyl |
| Total Fireplaces | 3 |
| Fireplace Features | Basement,Family Room,Gas Log,Gas Starter,Living Room |
| Air Conditioning Y/N | true |
| Heating Y/N | true |
| Fireplace Y/N | true |
| Above Grade Finished Area | 3095 |
| Half Baths | 2 |
| Laundry Features | In Kitchen,Laundry Closet |
| Total Bedrooms | 5 |
| Main Level Bedrooms | 3 |
| Main Level Bathrooms | 3 |
| Below Grade Finished Area Unit Type | Square Feet |
| LivingAreaSource | Public Records |
| Above Grade Finished Area Unit Type | Square Feet |
| Kitchen Features | Breakfast Bar,Kitchen Island,Pantry,Solid Surface Counters,Walk-in Pantry |
| Total Baths | 7 |
| Dining Room Features | Dining Rm/Living Rm Combo |
Exterior Features
| Exterior Amenities | Dock |
|---|---|
| Vegetation | Grassed,Partially Wooded |
| Fencing | Fenced,Other,Privacy |
| Parking Features | Garage,Attached,Parking Pad,Kitchen Level,RV Access/Parking,Boat,Garage Door Opener,Side/Rear Entrance |
| Lot Features | Level,Pasture,Private,Sloped |
| Water Source | Well |
| Total Parking | 6 |
| Lot Size Area | 49.41 |
| Foundation Details | Block,Slab |
| Building Area Total | 3095 |
| Lot Size Acres | 49.41 |
| Lot Size Source | Owner |
| Waterfront Y/N | true |
Amenities
- Foreclosure
- Views
- Short Sale
- New Construction
- Adult 55+
- Lease To Own
- No HOA Fees
- Furnished
- Primary On Main
- Air Conditioning
- Seller Finance
- Green
- Fixer Upper
- Horse
- Golf
- Fireplace
- Deck
- Garage
- Basement
- Pool
Property vs Single Family Average in 30258
Price
Taxes
Year Built
 ©2026 Georgia Multiple Listing Service All information deemed reliable but not guaranteed. All properties are subject to prior sale, change or withdrawal. Neither listing broker(s) or information provider(s) shall be responsible for any typographical errors, misinformation, misprints and shall be held totally harmless. Listing(s) information is provided for consumer's personal, non-commercial use and may not be used for any purpose other than to identify prospective properties consumers may
 Listings identified with the FMLS IDX logo come from FMLS and are held by brokerage firms other than the owner of this website. The listing brokerage is identified in any listing details. Information is deemed reliable but is not guaranteed. If you believe any FMLS listing contains material that infringes your copyrighted work please