
Primary on Main








Address
4345 Lexington Ridge Drive, Loganville, GA
Price
$ 350,000
Property Attributes
- MLS#10849322
- TypeSingle Family
- Listing Status New
- CountyGwinnett
- CityLoganville
- NeighborhoodLexington Ridge
- Zip30052
- StyleRanch
- Year Built1999
- Taxes$ 3580
- Price$ 350,000
- Bedrooms3
- Full Bathrooms2
- Half Bathrooms0
- Sqr Footage1562
- Lot Size0.55 Acres
Data Source:
Georgia MLS (GAMLS)
Property Description
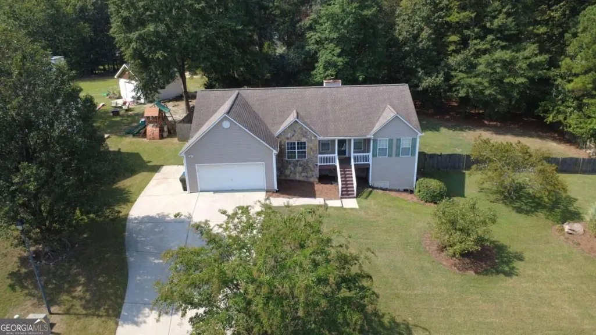
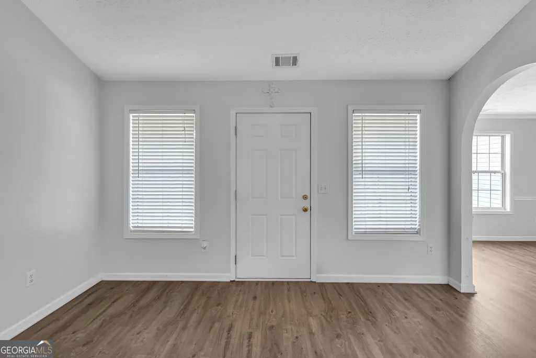
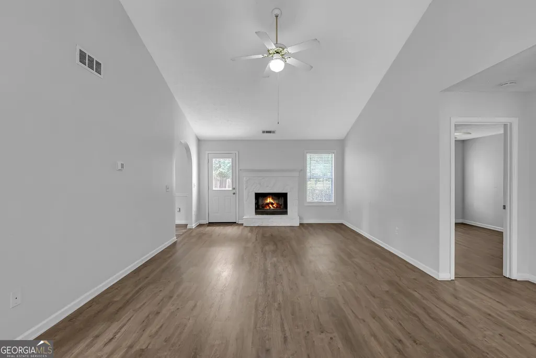
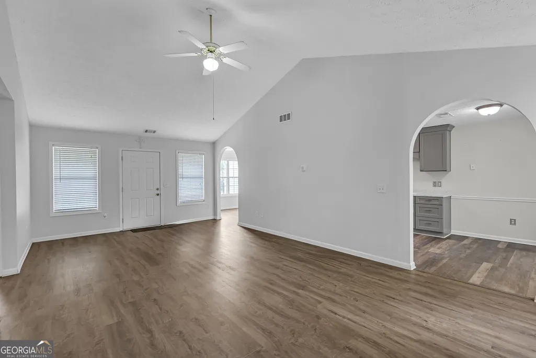
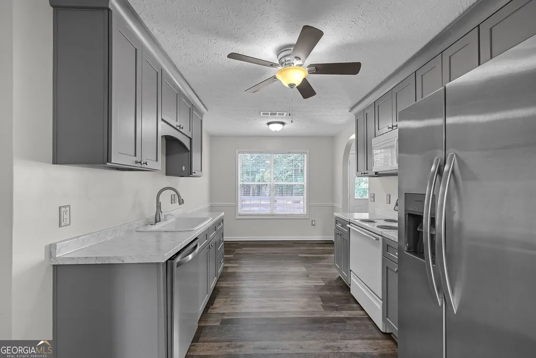
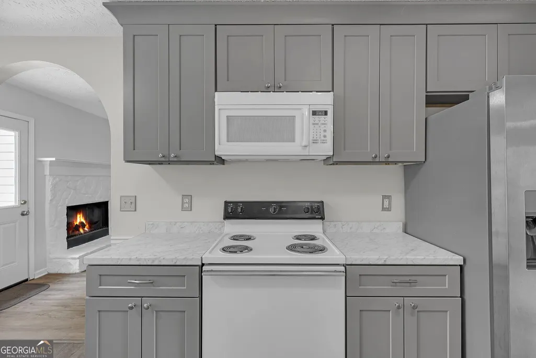
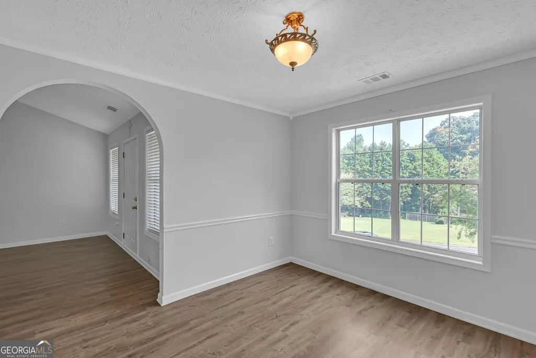
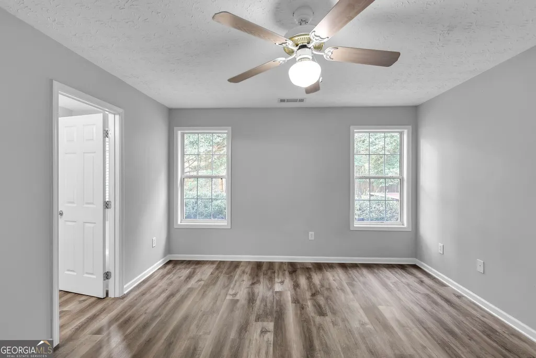
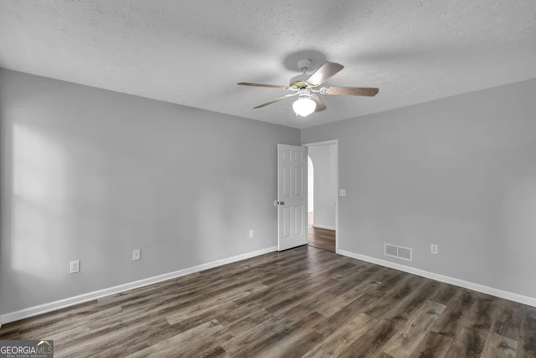
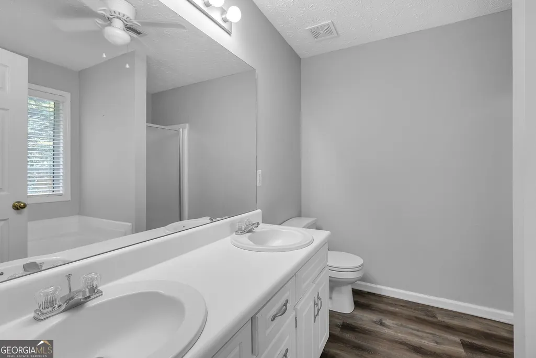
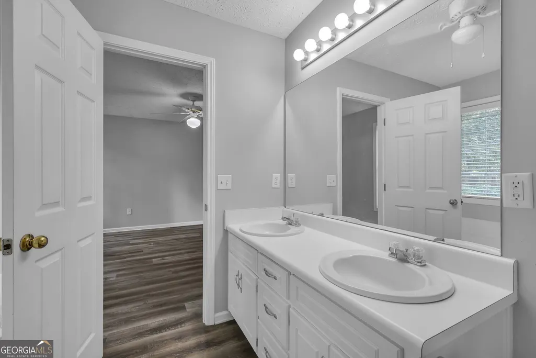
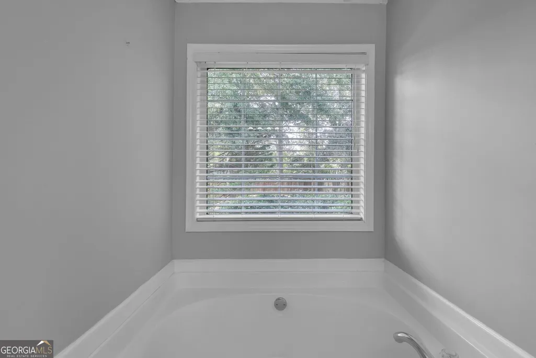
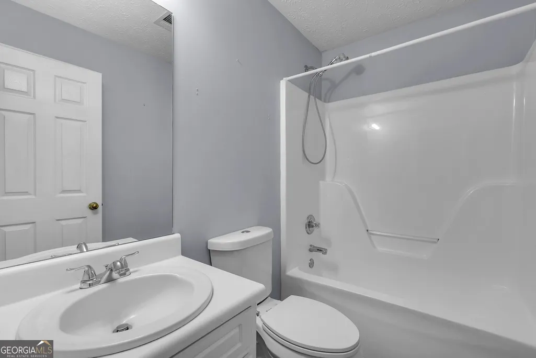
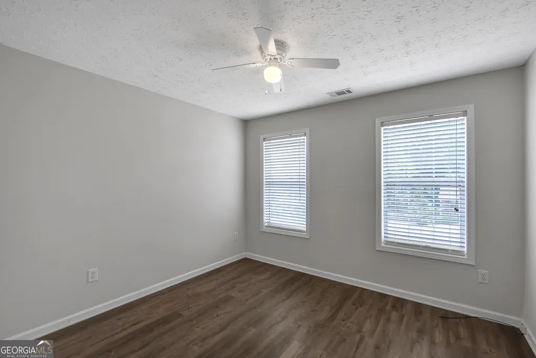
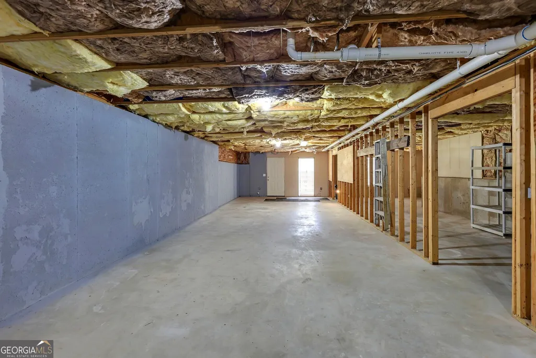
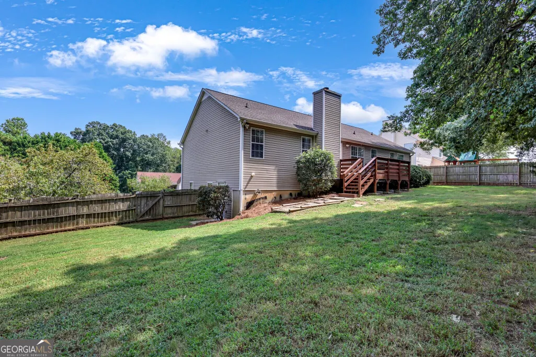
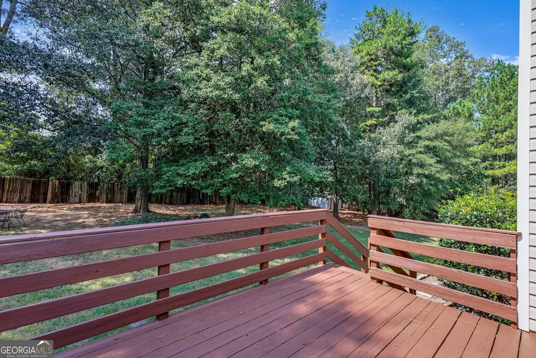
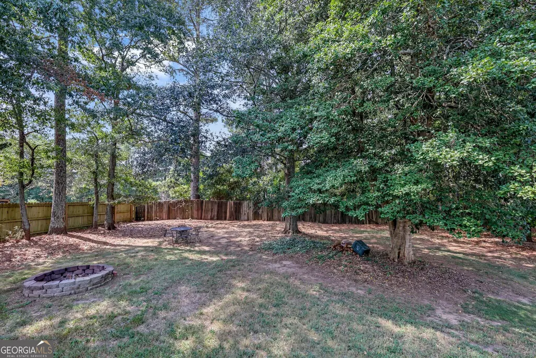
Updated and highly sought after split bedroom plan ranch with a full daylight basement! A covered front porch welcomes you and your guests into a large vaulted fireside family room. The eat-in kitchen has been recently updated with new shaker cabinets, new countertops, and farm sink. The owner's suite features a large walk-in closet and private bathroom with dual sinks, a large soaking tub, and shower. On the other side of the house are two secondary bedrooms and a shared hall bathroom. Additional interior features include a formal dining room, large laundry room, a full daylight basement that is ready to finish for additional living space or storage, and a two-car garage with remote operator. The rear yard features a large deck that overlooks a wooden privacy fenced yard and outbuilding for additional storage. Recent updates include a one year old HVAC system and newer architectural shingles. There is an additional parking pad to the left of the garage. The location is equally convenient to Snellville and Loganville that offer a vast array of neighborhood and big box shopping and dining options.
| Elementary School | Middle School | High School |
|---|---|---|
| Rosebud Elementary School | Grace Snell Middle School | South Gwinnett High School |
| Price History | |
|---|---|
| 9/18/2026 | Listed $350,000 |
General Features
| Sewer | Septic Tank |
|---|---|
| Heating | Electric,Heat Pump |
| Cooling | Ceiling Fan(s),Central Air |
| Utilities | Cable Available,Electricity Available,High Speed Internet,Phone Available,Underground Utilities,Water Available |
| Roof | Composition |
| Appliances | Dishwasher,Dryer,Electric Water Heater,Microwave,Range,Stainless Steel Appliance(s),Washer |
| Association Fee Includes | None |
| Patio/Porch Features | Deck,Porch |
| Architectural Style | Ranch |
| Security Features | Smoke Detector(s) |
| Construction Materials | Vinyl Siding |
| Year Built | 1999 |
| Levels | One |
| Property Subtype | Single Family Residence |
| Tax Year | 2025 |
| Community Features | Street Lights |
| County | Gwinnett |
| New Construction | false |
| Property Type | Residential |
| HOA | false |
| Attached Garage | true |
| Subdivision Name | Lexington Ridge |
| Garage Y/N | true |
| Other Structures | Shed(s) |
| Full Baths | 2 |
| Status | New |
| Directions | From Hwy 78 east turn right on Rosebud Road, turn left on Knight Circle, right on Lexington Ridge Drive. The house is on the right. |
| High School | South Gwinnett |
| City | Loganville |
| Body of Water | None |
| Lot Size Units | Square Feet |
| Lot Size Square Feet | 23958 |
| Carport Y/N | false |
| Elementary School | Rosebud |
| Property Attached Y/N | false |
| Land Lease Y/N | false |
| Tax Annual Amount | 3580 |
| Home Warranty Y/N | false |
| Middle/Junior High School | Grace Snell |
| Property Condition | Resale |
| Structure Type | House |
| Building Area Units | Square Feet |
| Living Area Units | Square Feet |
| Standard Status | Active |
| Occupancy Type | Vacant |
Interior Features
| Interior Amenities | Double Vanity,Master On Main Level,Separate Shower,Soaking Tub,Split Bedroom Plan,Vaulted Ceiling(s),Walk-In Closet(s) |
|---|---|
| Basement | Daylight,Exterior Entry,Full,Interior Entry,Unfinished |
| Flooring | Vinyl |
| Total Fireplaces | 1 |
| Fireplace Features | Factory Built,Family Room |
| Common Walls | No Common Walls |
| Air Conditioning Y/N | true |
| Heating Y/N | true |
| Window Features | Double Pane Windows |
| Fireplace Y/N | true |
| Above Grade Finished Area | 1562 |
| Laundry Features | In Hall |
| Total Bedrooms | 3 |
| Main Level Bedrooms | 3 |
| Main Level Bathrooms | 2 |
| Below Grade Finished Area Unit Type | Square Feet |
| LivingAreaSource | Public Records |
| Above Grade Finished Area Unit Type | Square Feet |
| Kitchen Features | Breakfast Area |
| Total Baths | 2 |
| Dining Room Features | Separate Room |
Exterior Features
| Vegetation | Grassed,Wooded |
|---|---|
| Fencing | Back Yard,Privacy,Wood |
| Parking Features | Garage,Attached,Parking Pad,Garage Door Opener |
| Lot Features | Sloped |
| Water Source | Private |
| Total Parking | 2 |
| Lot Size Area | 23958 |
| Foundation Details | Pillar/Post/Pier |
| Building Area Total | 1562 |
| Lot Size Acres | 0.55 |
| Lot Size Source | Public Records |
Amenities
- Foreclosure
- Views
- Short Sale
- New Construction
- Adult 55+
- Lease To Own
- No HOA Fees
- Furnished
- Primary On Main
- Air Conditioning
- Seller Finance
- Green
- Fixer Upper
- Horse
- Golf
- Fireplace
- Deck
- Garage
- Basement
- Pool
Property vs Single Family Average in 30052
Price
Taxes
Year Built

 ©2026 Georgia Multiple Listing Service All information deemed reliable but not guaranteed. All properties are subject to prior sale, change or withdrawal. Neither listing broker(s) or information provider(s) shall be responsible for any typographical errors, misinformation, misprints and shall be held totally harmless. Listing(s) information is provided for consumer's personal, non-commercial use and may not be used for any purpose other than to identify prospective properties consumers may
