
Open House Sun, Sep 20th 02:00 PM - 04:00 PM - Price Reduction


Address
4871 Belle Estates Road, Suwanee, GA
Price
$ 889,000
Property Attributes
- MLS#10849353
- TypeSingle Family
- Listing Status Price Change
- CountyGwinnett
- CitySuwanee
- NeighborhoodRidgemoore Estates
- Zip30024
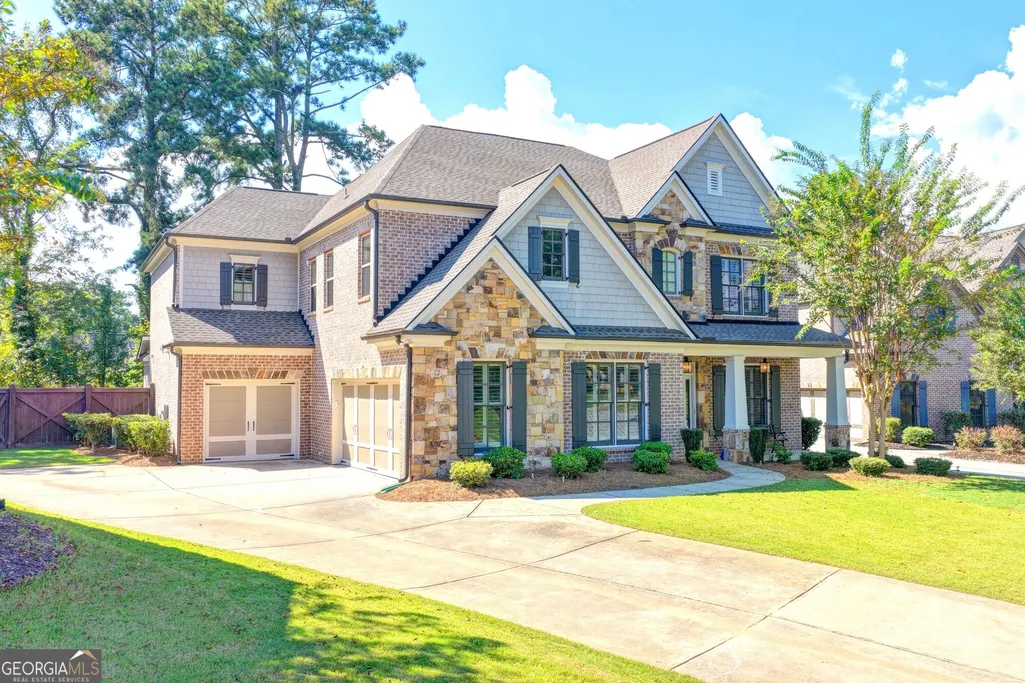
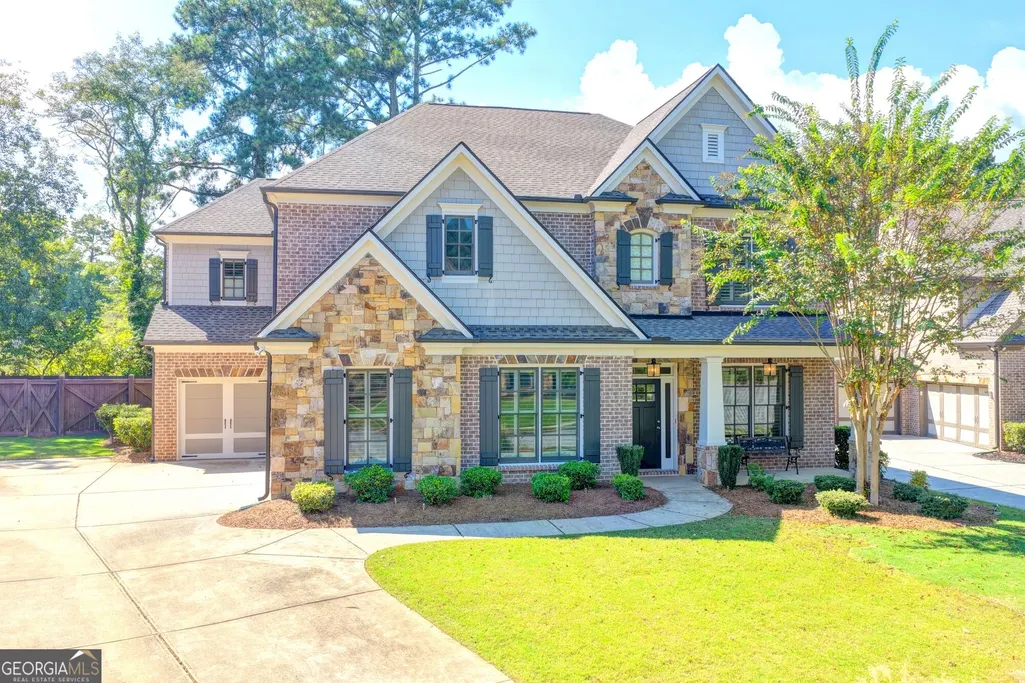
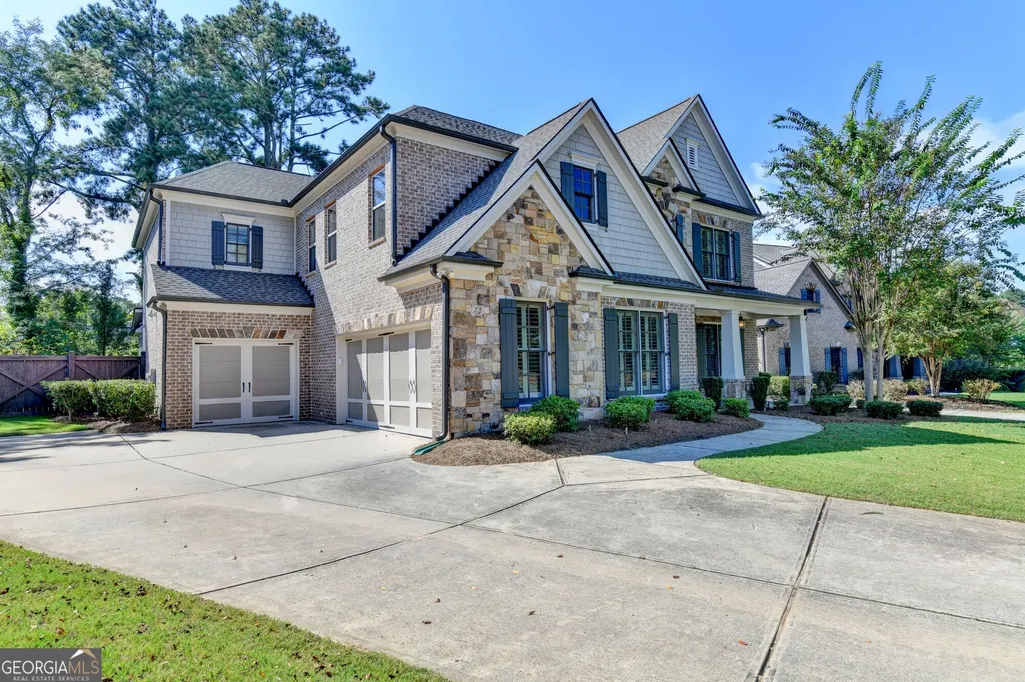
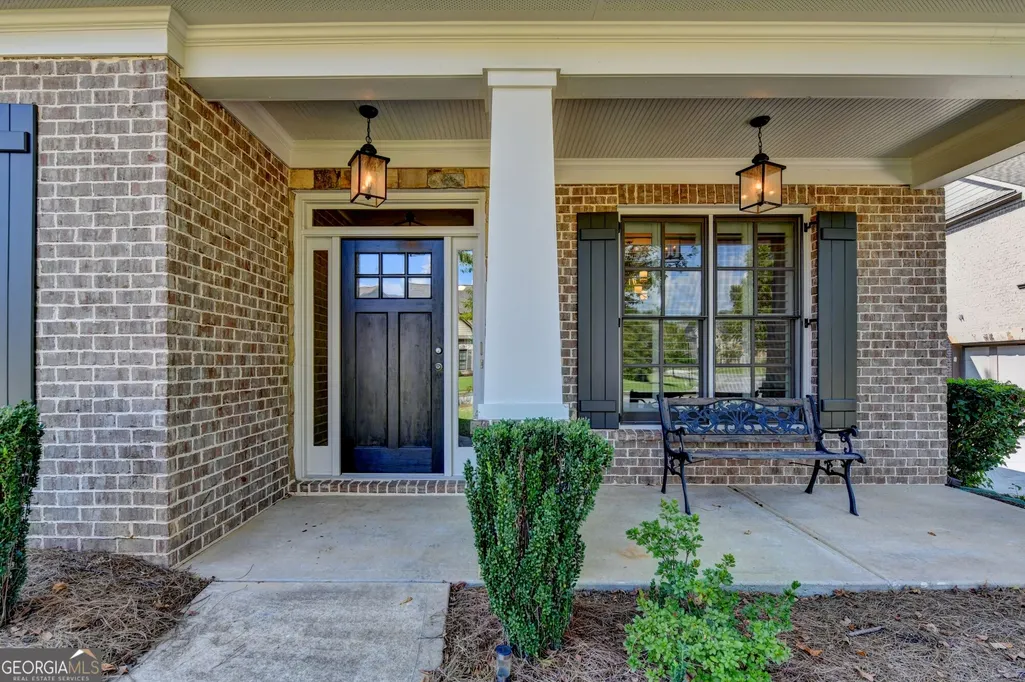
- StyleBrick 3 Side, Traditional
- Year Built2016
- Taxes$ 13102
- Price$ 889,000
- Bedrooms5
- Full Bathrooms4
- Half Bathrooms1
- Sqr Footage4102
- Lot Size0.27 Acres
Data Source:
Georgia MLS (GAMLS)
Property Description
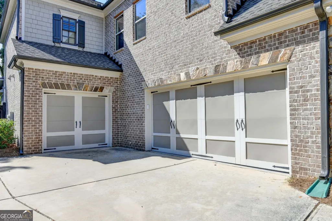
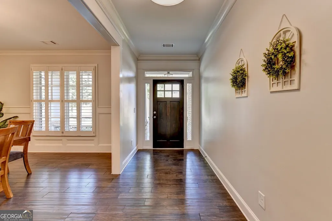
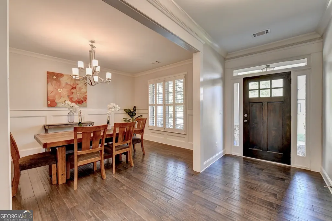
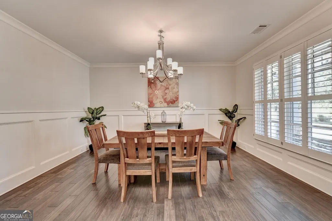
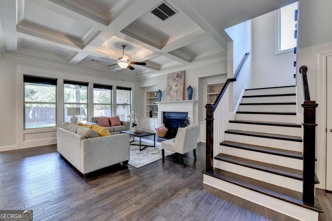
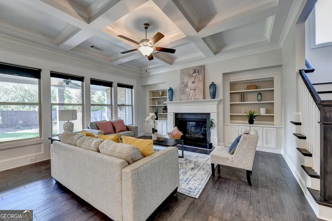
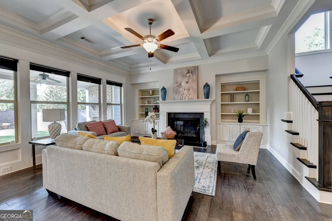
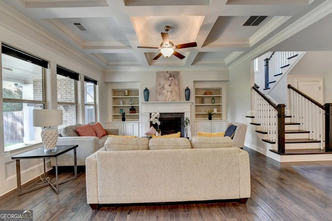
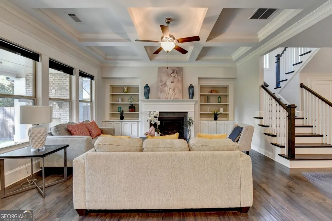
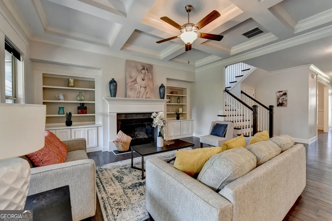
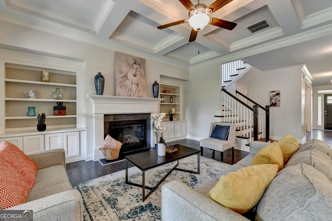
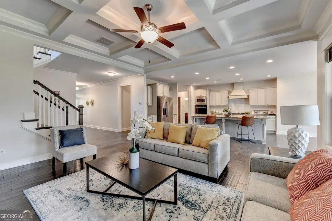
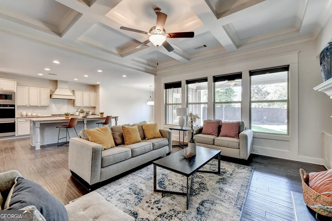
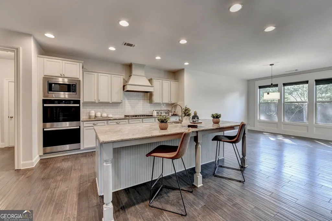
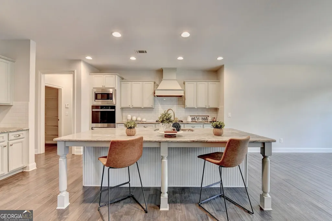
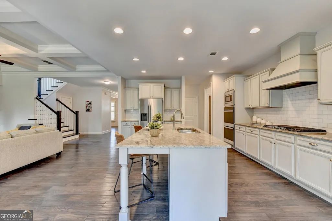
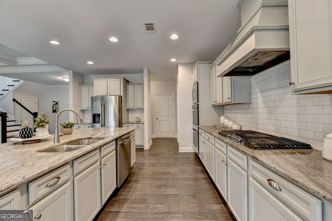
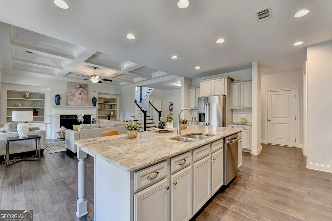
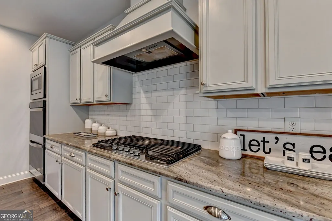
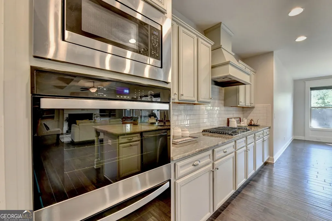
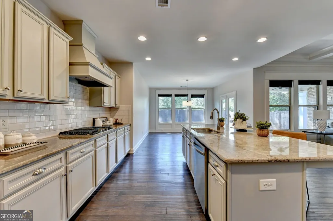
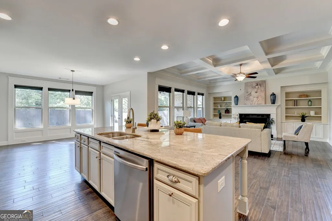
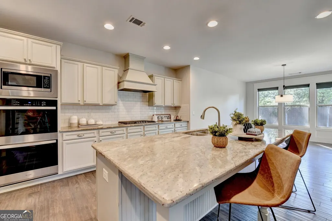
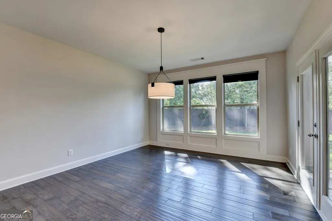
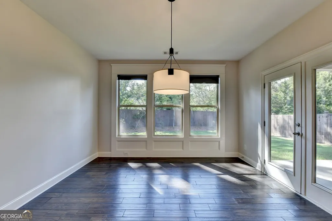
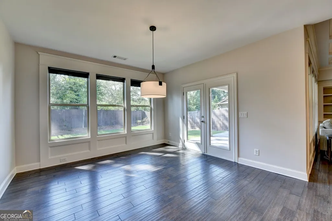
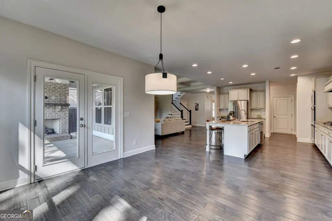
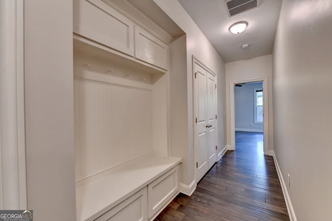
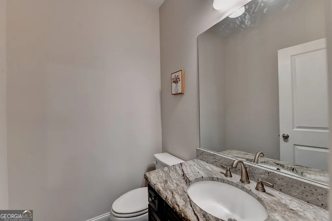
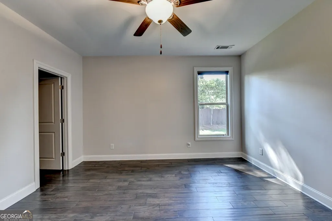
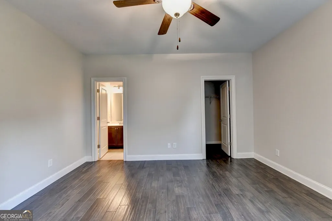
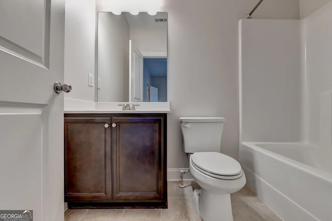
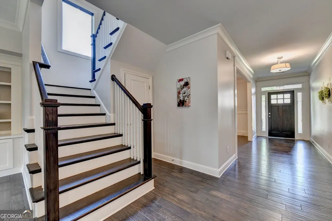
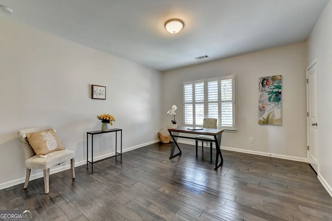
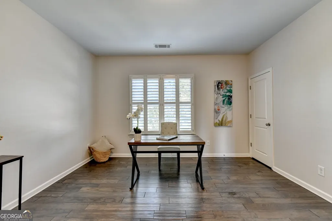
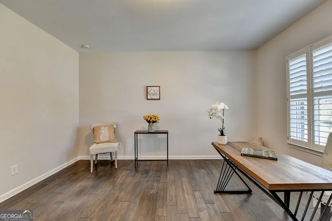
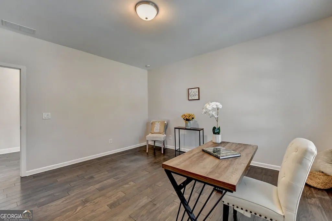
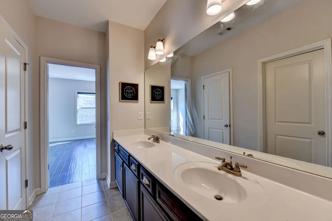
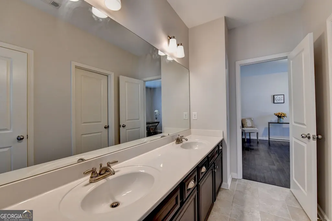
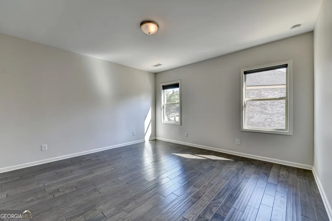
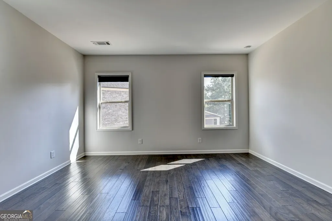
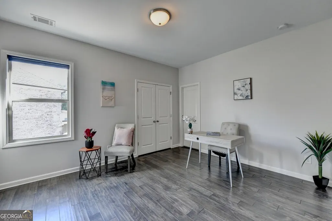
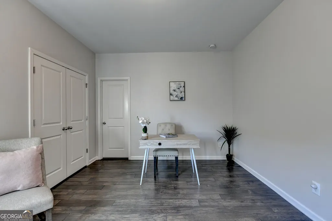
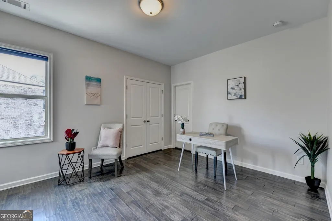
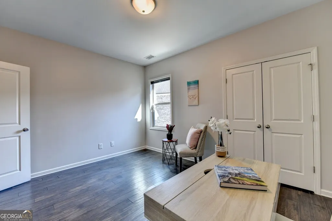
Stunning 2016 executive estate boasting 4,102 sq ft of freshly painted luxury in Suwanee's exclusive Ridgemoore Estates, situated in the top-ranked North Gwinnett High School district. This masterfully crafted 5-bedroom, 4.5-bath home showcases an exceptional floor plan accented by high coffered ceilings, architectural details, a 3-sided brick exterior, and a spacious 3-car garage. Residents of this premier HOA enclave enjoy top-tier community amenities, including a neighborhood playground, pristine tennis courts, and an exclusive community pool. The home's main level offers ultimate flexibility with a guest bedroom and full bath alongside an open-concept gourmet kitchen featuring a massive chef's island, stainless steel appliances, and a family room with custom built-ins and a fireplace. Upstairs features a palatial primary suite with an expansive walk-in closet, three large secondary bedrooms, two full baths, and a versatile open loft perfect for a media room or study. Relax or entertain in your private, fenced backyard from the spectacular covered patio anchored by a dramatic outdoor brick fireplace. Enjoy an unbeatable lifestyle location within walking distance to Level Creek Elementary, a 4-minute drive to Sims Lake Park, and seamless access to Suwanee Town Center's premier shopping, dining, and parks.
| Elementary School | Middle School | High School |
|---|---|---|
| Level Creek Elementary School | North Gwinnett Middle School | North Gwinnett High School |
| Price History | |
|---|---|
| 9/18/2026 | Listed $899,000 |
| 9/19/2026 | 1$889,000 |
General Features
| Sewer | Public Sewer |
|---|---|
| Heating | Central,Forced Air,Zoned |
| Cooling | Ceiling Fan(s),Central Air,Zoned |
| Utilities | Electricity Available,High Speed Internet,Natural Gas Available,Sewer Available,Sewer Connected,Underground Utilities,Water Available |
| Roof | Composition |
| Appliances | Cooktop,Dishwasher,Disposal,Double Oven,Electric Water Heater,Microwave,Refrigerator,Stainless Steel Appliance(s) |
| Association Fee Includes | Maintenance Grounds,Tennis |
| Patio/Porch Features | Patio,Porch |
| Architectural Style | Brick 3 Side,Traditional |
| Construction Materials | Brick,Wood Siding |
| Year Built | 2016 |
| Electric | 220 Volts |
| Levels | Two |
| Property Subtype | Single Family Residence |
| Tax Year | 2025 |
| Community Features | Pool,Sidewalks,Street Lights,Tennis Court(s),Walk To Schools |
| County | Gwinnett |
| New Construction | false |
| Property Type | Residential |
| HOA | true |
| Attached Garage | true |
| Subdivision Name | Ridgemoore Estates |
| Garage Y/N | true |
| Full Baths | 4 |
| Status | Price Change |
| Directions | GPS Friendly |
| High School | North Gwinnett |
| City | Suwanee |
| Lot Size Units | Square Feet |
| Lot Size Square Feet | 11761.2 |
| Carport Y/N | false |
| Elementary School | Level Creek |
| Property Attached Y/N | false |
| Land Lease Y/N | false |
| Tax Annual Amount | 13102 |
| Home Warranty Y/N | false |
| Middle/Junior High School | North Gwinnett |
| Property Condition | Resale |
| Structure Type | House |
| Building Area Units | Square Feet |
| Living Area Units | Square Feet |
| Standard Status | Active |
Interior Features
| Interior Amenities | Bookcases,Double Vanity,High Ceilings,Separate Shower,Soaking Tub,Split Bedroom Plan,Tray Ceiling(s),Walk-In Closet(s) |
|---|---|
| Basement | None |
| Flooring | Carpet,Hardwood,Tile |
| Total Fireplaces | 2 |
| Fireplace Features | Factory Built,Family Room,Gas Log,Gas Starter,Outside |
| Common Walls | No Common Walls |
| Air Conditioning Y/N | true |
| Heating Y/N | true |
| Window Features | Double Pane Windows |
| Fireplace Y/N | true |
| Above Grade Finished Area | 4102 |
| Half Baths | 1 |
| Laundry Features | Common Area |
| Total Bedrooms | 5 |
| Main Level Bedrooms | 1 |
| Main Level Bathrooms | 1 |
| Below Grade Finished Area Unit Type | Square Feet |
| LivingAreaSource | Public Records |
| Above Grade Finished Area Unit Type | Square Feet |
| Kitchen Features | Breakfast Area,Kitchen Island,Pantry,Solid Surface Counters,Walk-in Pantry |
| Total Baths | 5 |
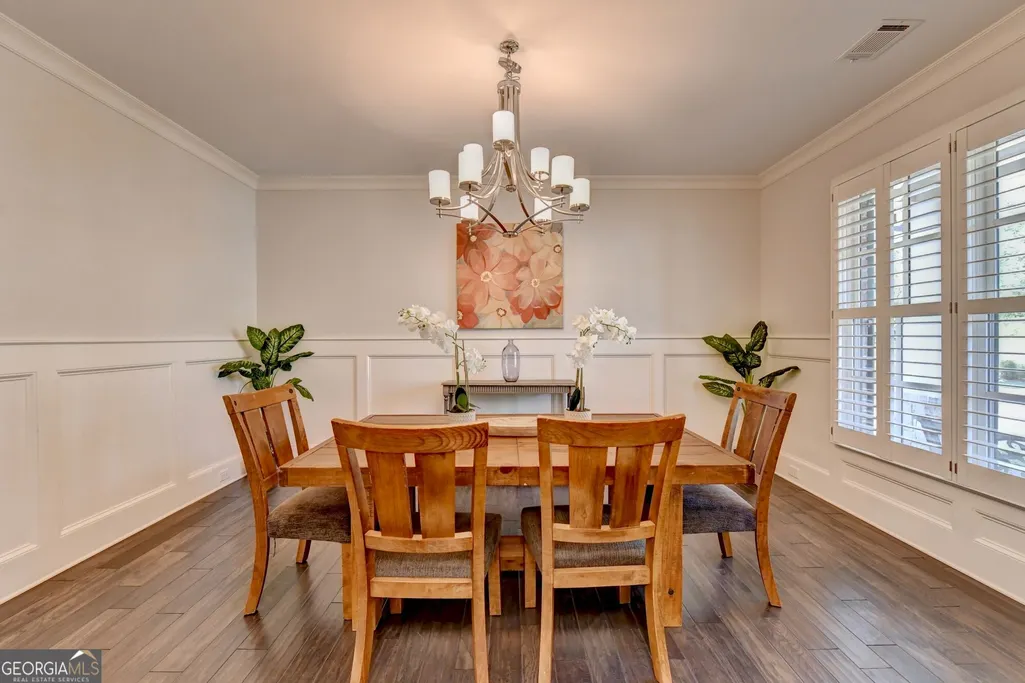
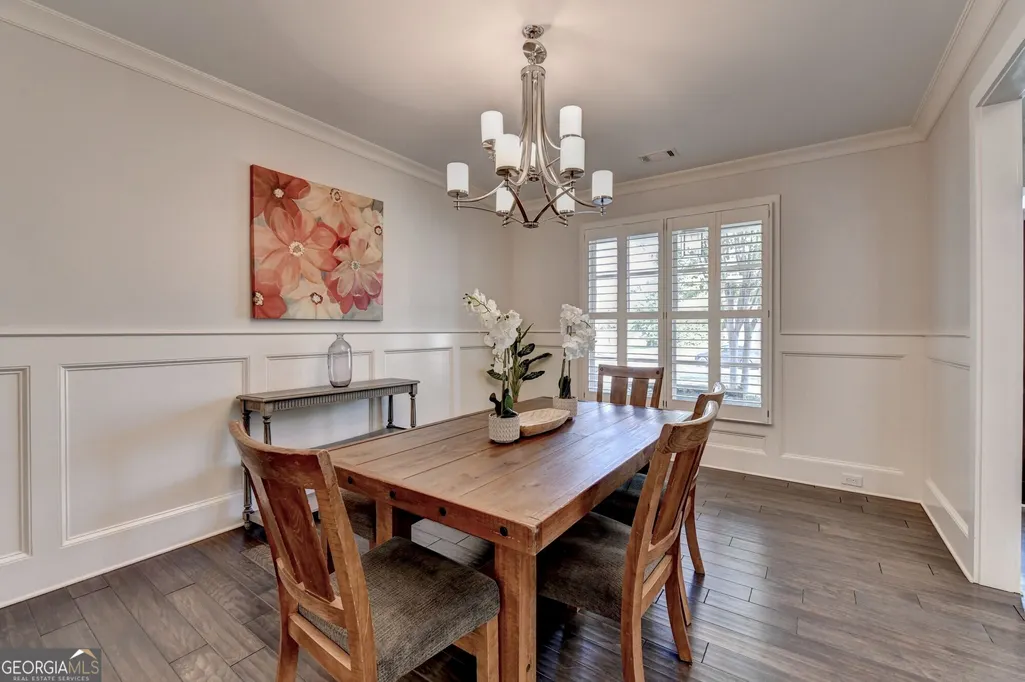
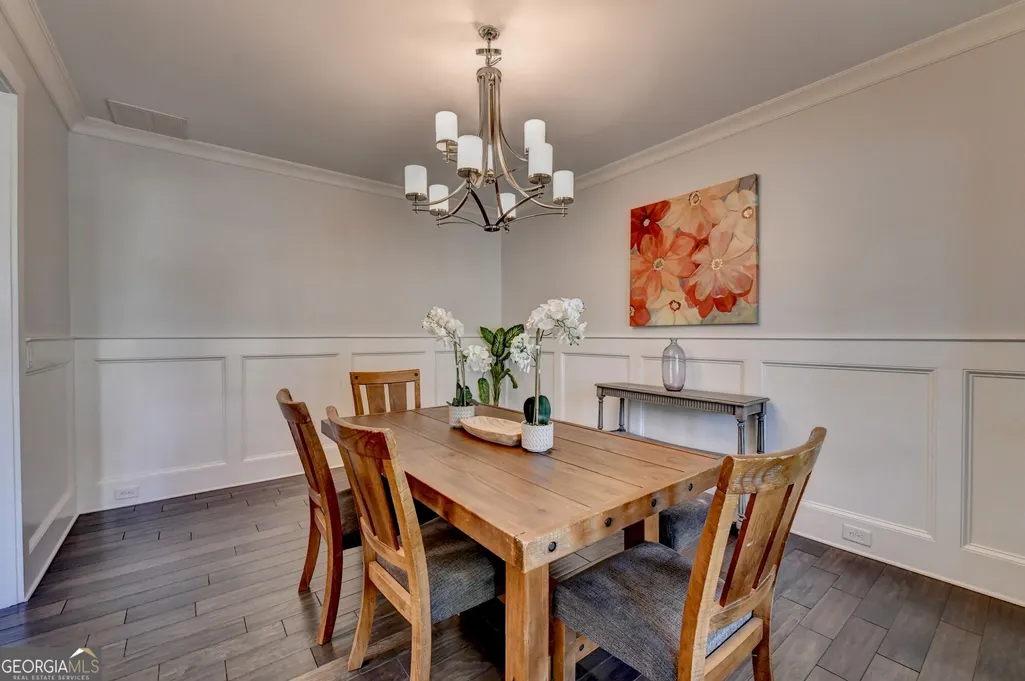
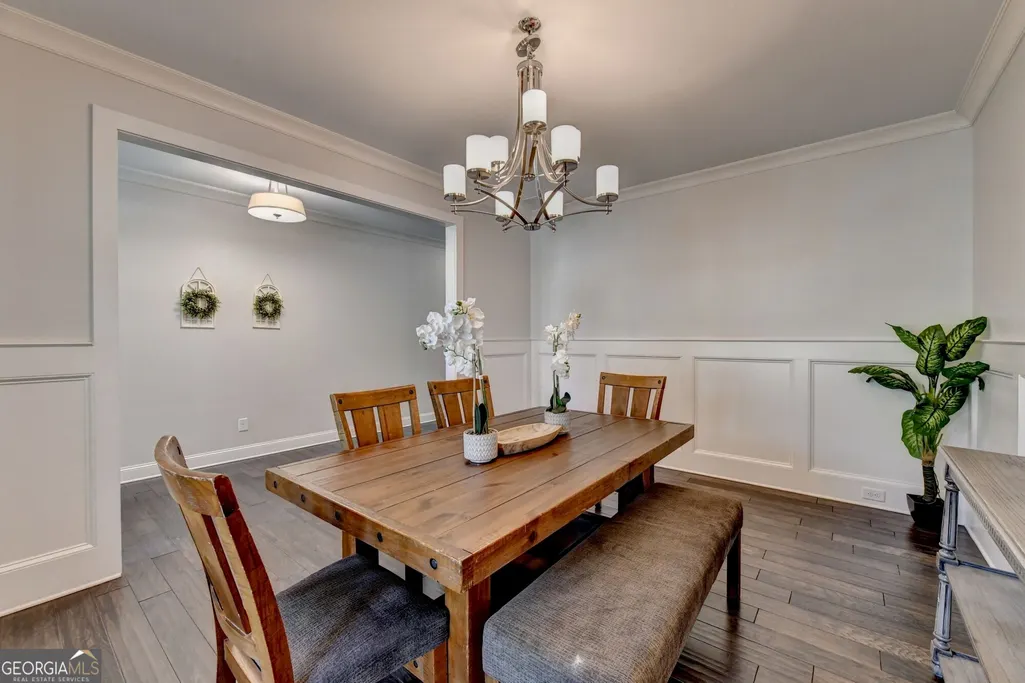
| Dining Room Features | Seats 12+,Separate Room |
Exterior Features
| Fencing | Back Yard,Fenced,Wood |
|---|---|
| Parking Features | Garage,Attached,Kitchen Level |
| Lot Features | Level |
| Water Source | Public |
| Total Parking | 3 |
| Lot Size Area | 11761.2 |
| Building Area Total | 4102 |
| Lot Size Acres | 0.27 |
| Lot Size Source | Public Records |
Amenities
- Foreclosure
- Views
- Short Sale
- New Construction
- Adult 55+
- Lease To Own
- No HOA Fees
- Furnished
- Primary On Main
- Air Conditioning
- Seller Finance
- Green
- Fixer Upper
- Horse
- Golf
- Fireplace
- Deck
- Garage
- Basement
- Pool
Property vs Single Family Average in 30024
Price
Taxes
Year Built

 ©2026 Georgia Multiple Listing Service All information deemed reliable but not guaranteed. All properties are subject to prior sale, change or withdrawal. Neither listing broker(s) or information provider(s) shall be responsible for any typographical errors, misinformation, misprints and shall be held totally harmless. Listing(s) information is provided for consumer's personal, non-commercial use and may not be used for any purpose other than to identify prospective properties consumers may
