
Primary on Main























Address
813 S Green Street, Thomaston, GA
Price
$ 335,000
Property Attributes
- MLS#10850253
- TypeSingle Family
- Listing Status New
- CountyUpson
- CityThomaston
- NeighborhoodDavis Hills
- Zip30286
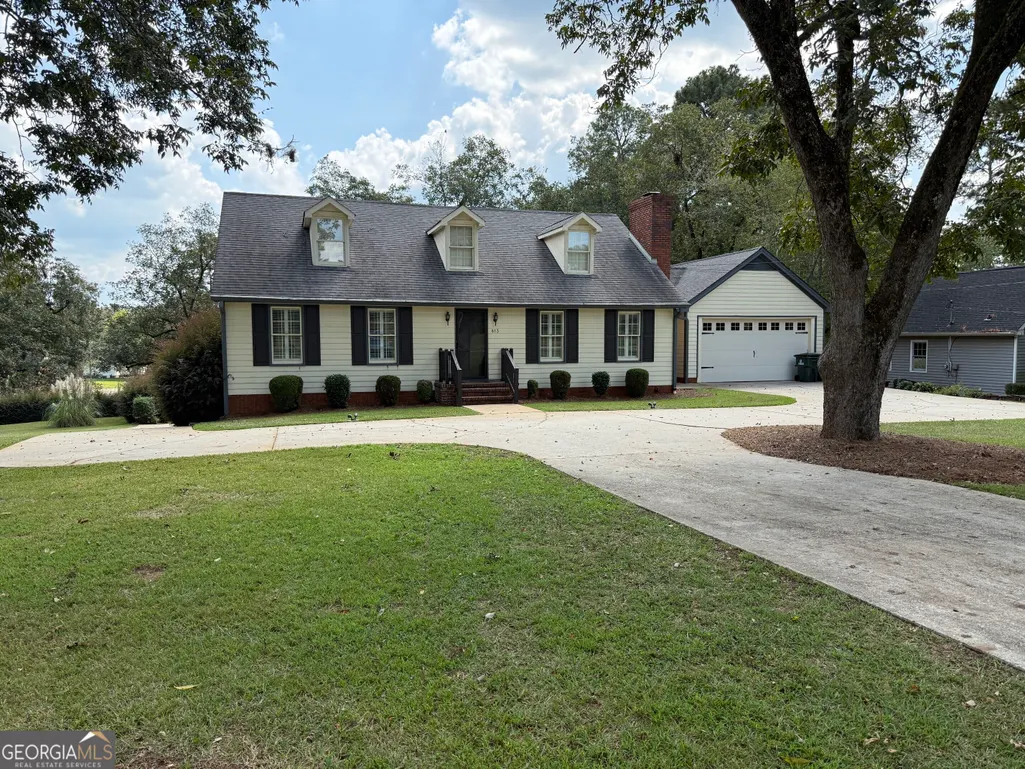
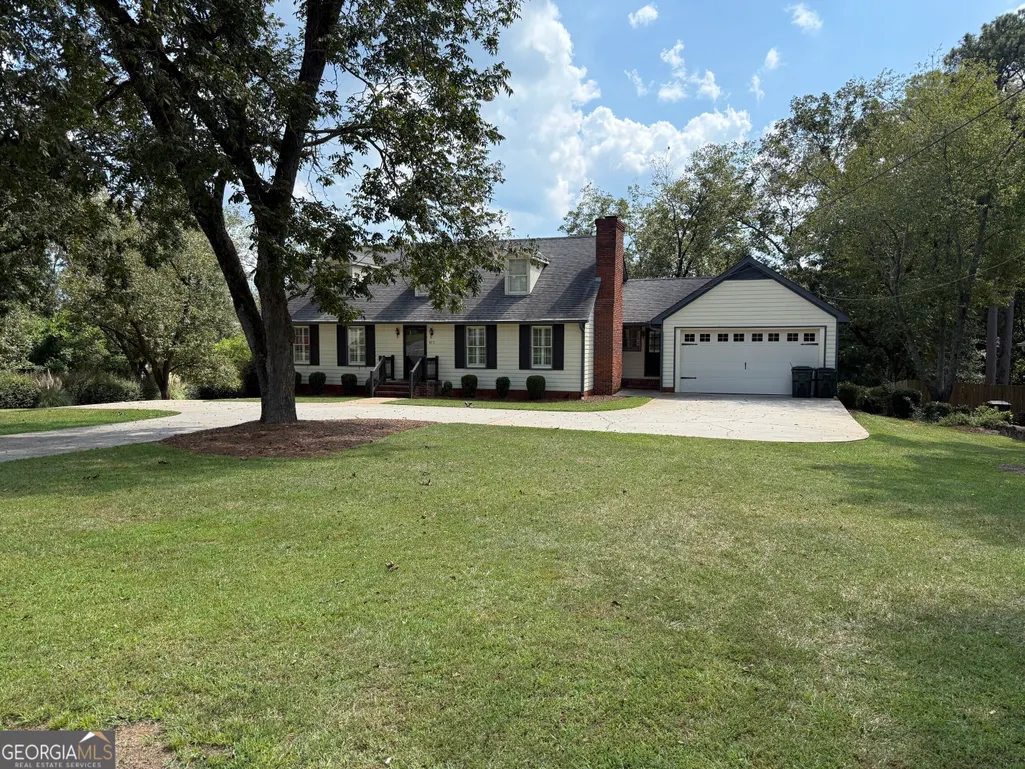
- StyleCape Cod
- Year Built1975
- Taxes$ 2742
- Price$ 335,000
- Bedrooms4
- Full Bathrooms3
- Half Bathrooms0
- Sqr Footage2750
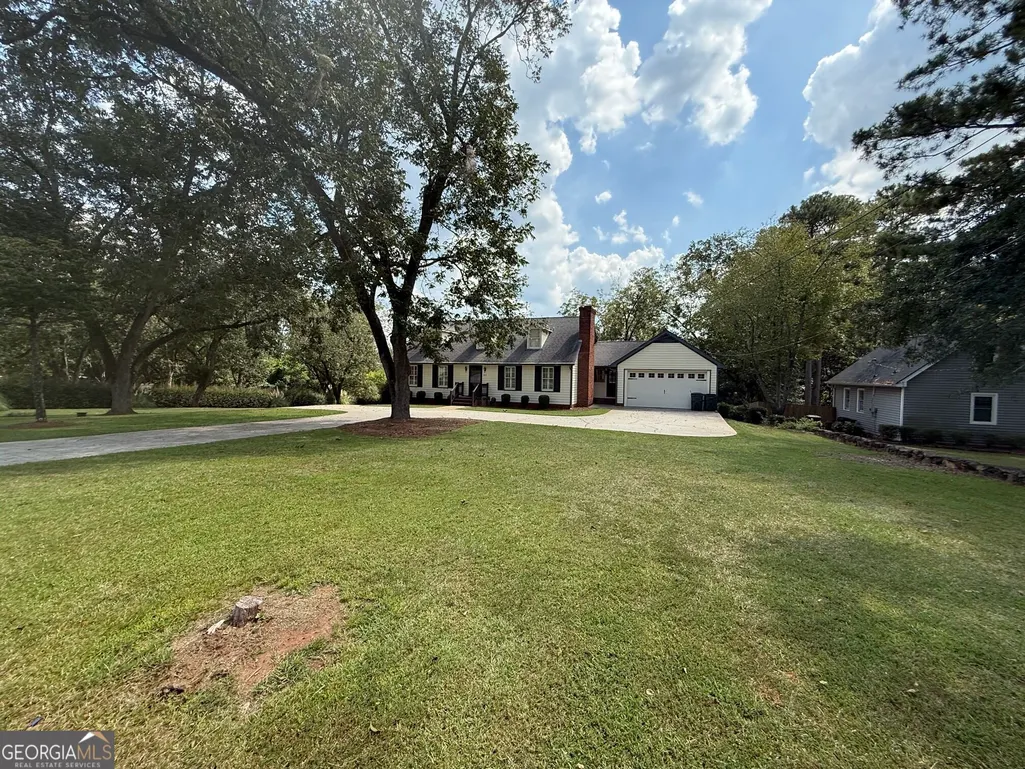
- Lot Size0.985 Acres
Data Source:
Georgia MLS (GAMLS)
Property Description
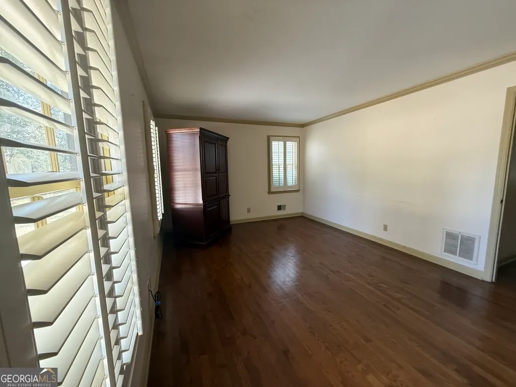
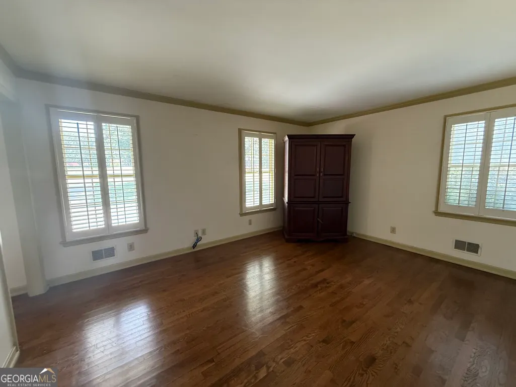
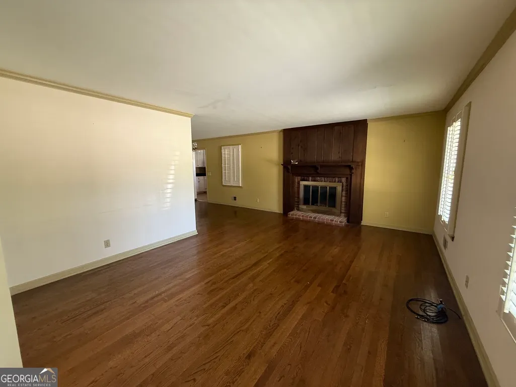
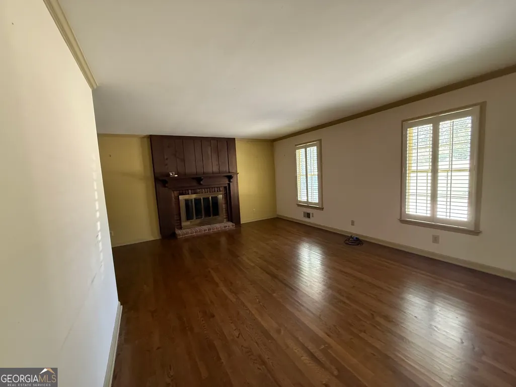
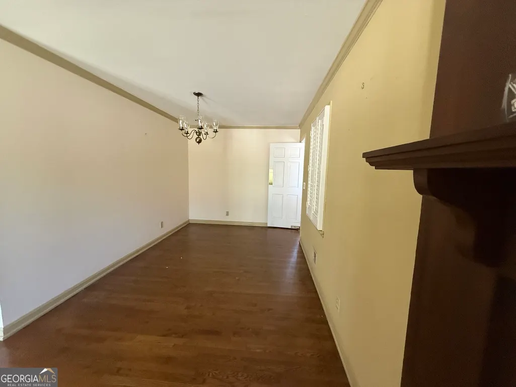
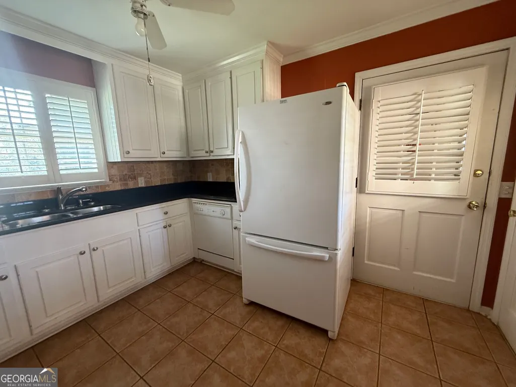
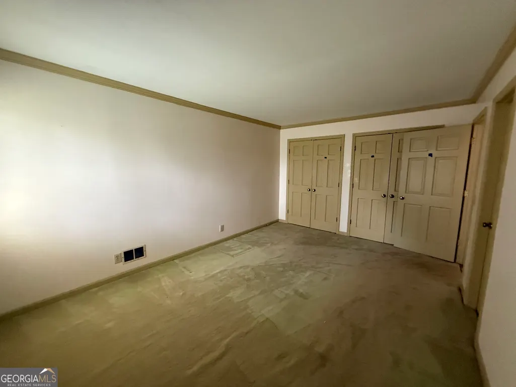
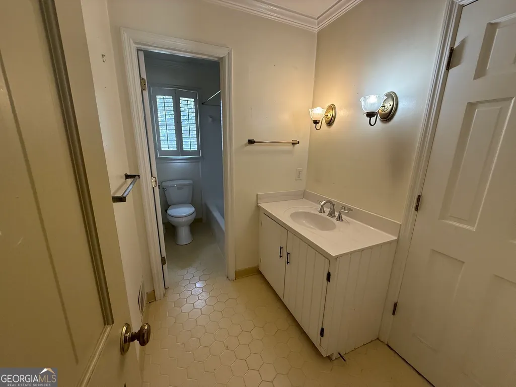
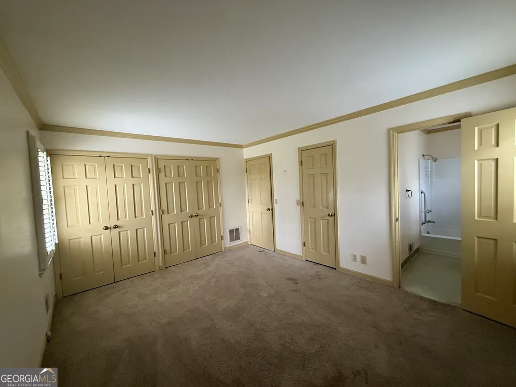
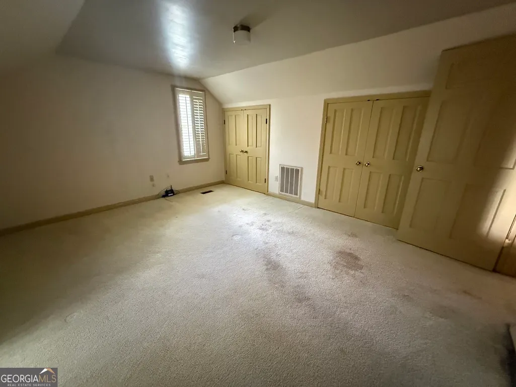
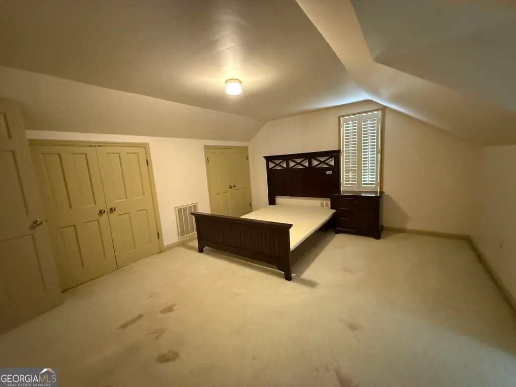
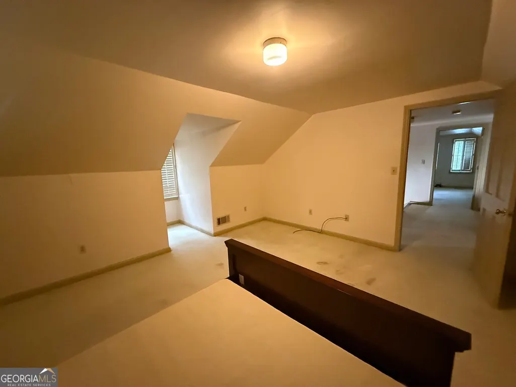
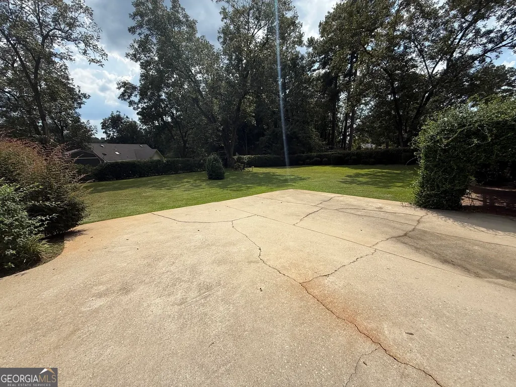
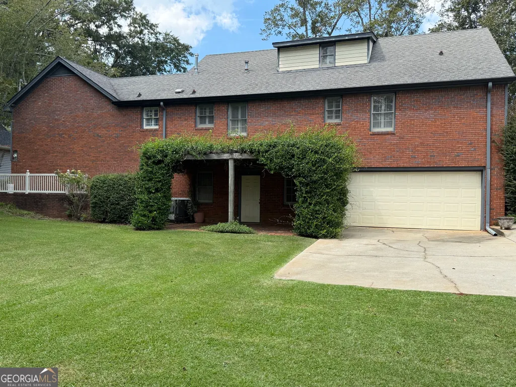
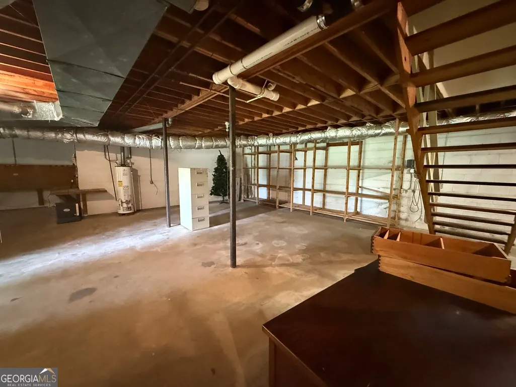
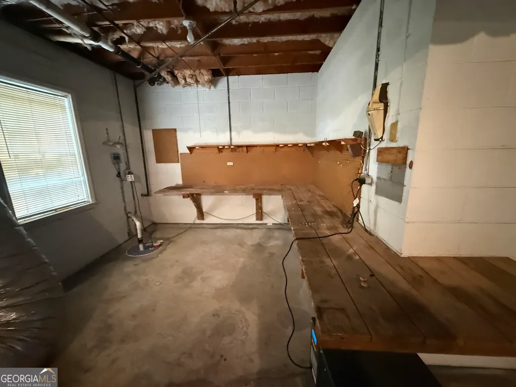
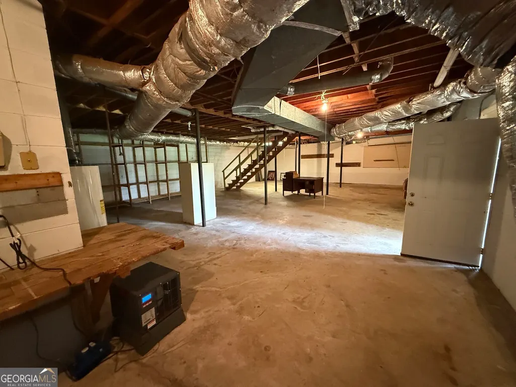
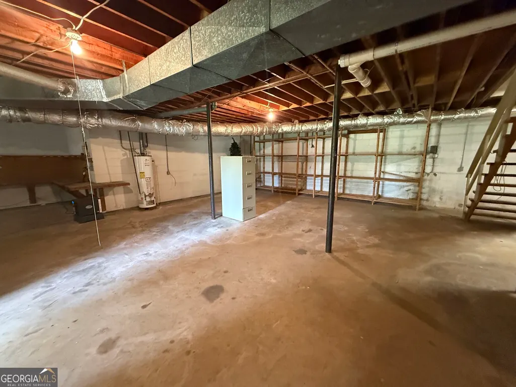
Welcome to this spacious home in Thomaston, GA! Designed for comfortable living and exceptional functionality, this property boasts a family friendly four bedroom-three bathroom layout. Two bedrooms on the main level each have their own bath while an additional two bedrooms upstairs share a full bath. You'll find hardwood, carpet, and tile floors as well as a family -dining room combo that sports a wood burning fireplace for those chill fall and winter months to come. The main level concludes with a large flex room that could have a multiple use functionality, Upstairs two huge bedrooms share a full bath and a sitting area offers casual living. Downstairs a full basement completes the home with abundant storage, a boat door, and flexible space for a workshop, home gym, game room, or additional entertaining area. With generous bedrooms, multiple living spaces, and incredible storage options rarely found at this price point, this home offers the perfect blend of comfort and practicality. Schedule your showing today and see all the possibilities for yourself! Highlights: 4 Bedrooms 3 Full Bathrooms Hardwood Floors Fireplace Granite Countertops Two Car Garage Full Basement Boat Door Access Extensive Storage Space Workshop/Recreation Potential Spacious Floor Plan Double Lot Located in Thomaston, GA
| Elementary School | Middle School | High School |
|---|---|---|
| Upson Lee Elementary School | Upson Lee Middle School | Upson Lee High School |
| Price History | |
|---|---|
| 9/21/2026 | Listed $335,000 |
General Features
| Sewer | Public Sewer |
|---|---|
| Heating | Central,Forced Air,Natural Gas |
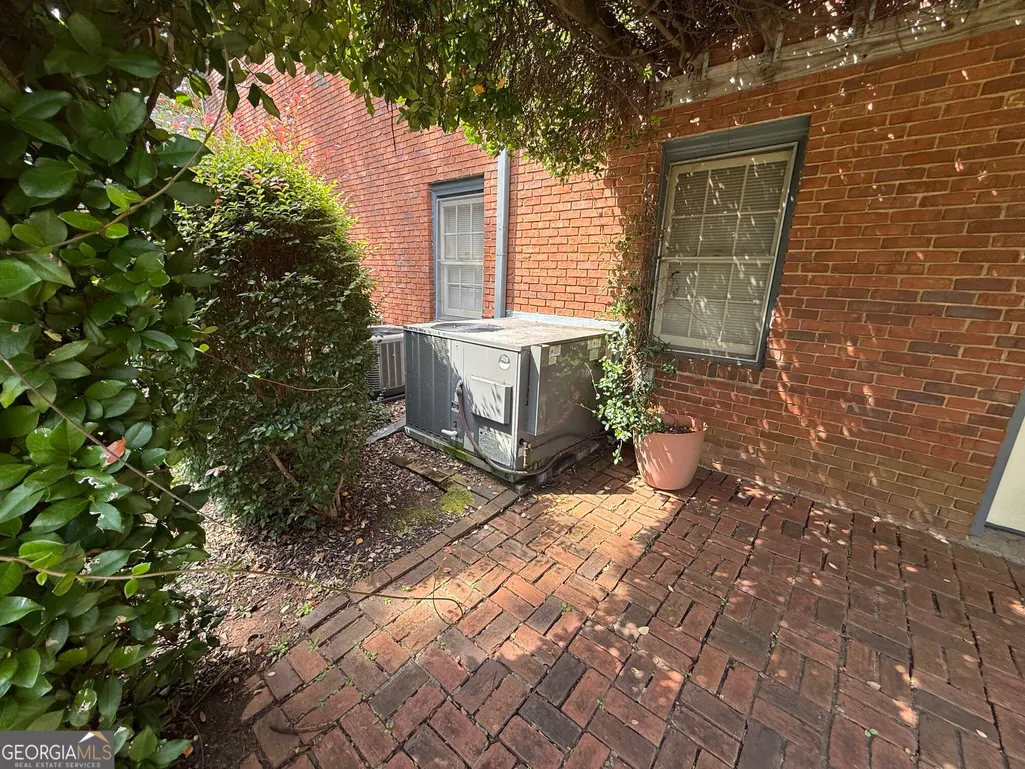
| Cooling | Attic Fan,Ceiling Fan(s),Central Air,Electric |
| Utilities | Cable Available,Electricity Available,High Speed Internet,Natural Gas Available,Phone Available,Sewer Connected,Water Available |
| Roof | Composition |
| Appliances | Dishwasher,Gas Water Heater,Microwave,Range |
| Association Fee Includes | None |
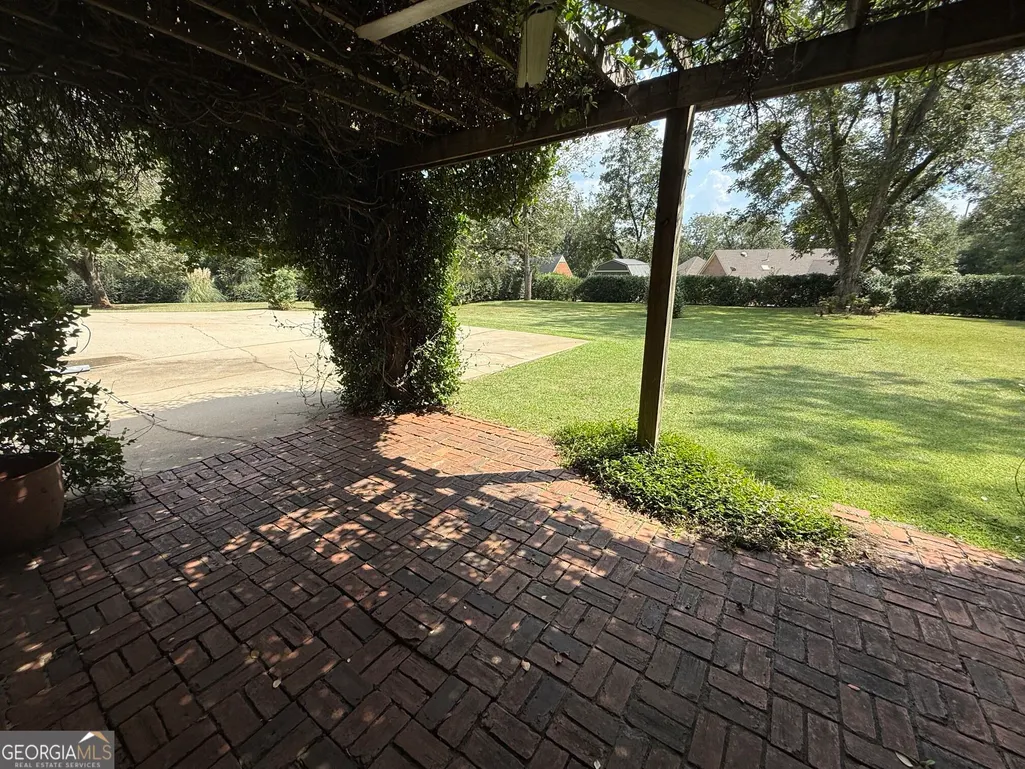
| Patio/Porch Features | Patio,Porch |
| Architectural Style | Cape Cod |
| Construction Materials | Brick,Concrete,Wood Siding |
| Year Built | 1975 |
| Electric | 220 Volts,3 Phase Electricity Available |
| Levels | Three Or More |
| Property Subtype | Single Family Residence |
| Tax Year | 2025 |
| Community Features | None |
| County | Upson |
| New Construction | false |
| Property Type | Residential |
| HOA | false |
| Attached Garage | true |
| Subdivision Name | Davis Hills |
| Garage Y/N | true |
| Full Baths | 3 |
| Status | New |
| Directions | From Century 21 Adams Harvey at 505 North Church St, follow Church Street South to a right turn On Thomas Drive. At the intersection of Thomas Drive and South Green Street, turn left travel approximately 1.25 miles. Please watch for the Century 21 Adams Harvey For Sale Sign. |
| High School | Upson Lee |
| City | Thomaston |
| Lot Size Units | Square Feet |
| Lot Size Square Feet | 42906.6 |
| Carport Y/N | false |
| Elementary School | Upson Lee |
| Land Lease Y/N | false |
| Tax Annual Amount | 2742.03 |
| Home Warranty Y/N | false |
| Middle/Junior High School | Upson Lee |
| Property Condition | Resale |
| Structure Type | House |
| Building Area Units | Square Feet |
| Living Area Units | Square Feet |
| Standard Status | Active |
Interior Features
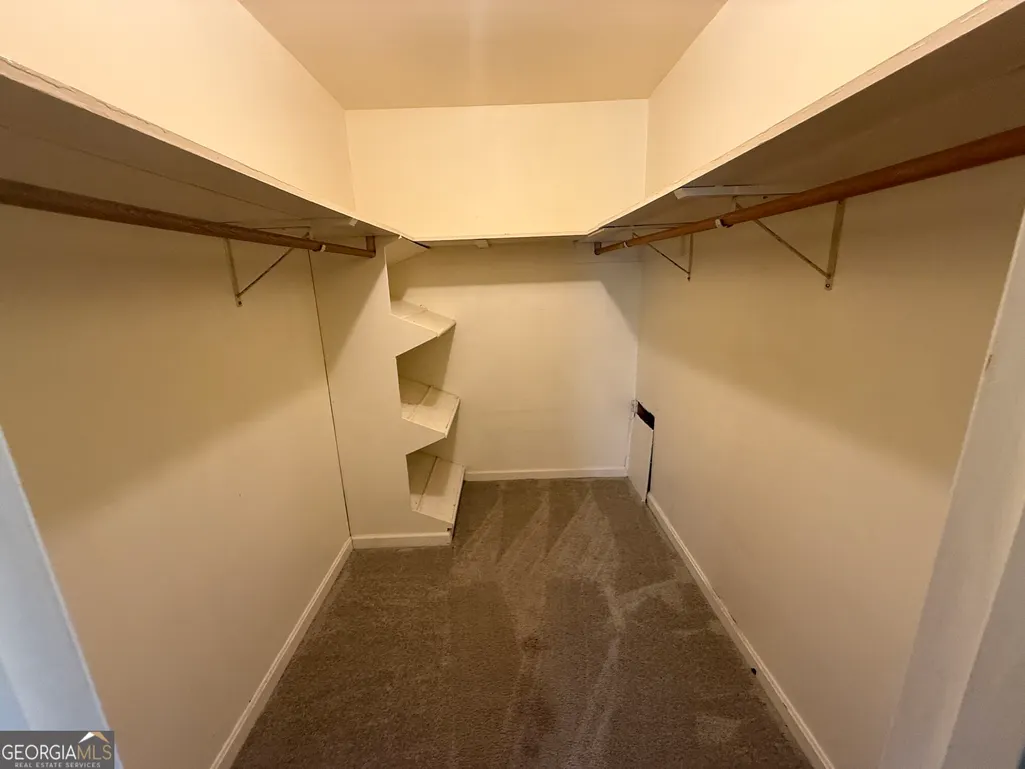
| Interior Amenities | Double Vanity,Master On Main Level,Tile Bath,Entrance Foyer,Walk-In Closet(s) |
|---|---|
| Basement | Boat Door,Concrete,Exterior Entry,Full,Interior Entry |
| Flooring | Carpet,Hardwood,Tile |
| Total Fireplaces | 1 |
| Fireplace Features | Family Room,Gas Starter,Masonry |
| Air Conditioning Y/N | true |
| Heating Y/N | true |
| Fireplace Y/N | true |
| Above Grade Finished Area | 2750 |
| Laundry Features | Laundry Closet |
| Total Bedrooms | 4 |
| Main Level Bedrooms | 2 |
| Main Level Bathrooms | 2 |
| Below Grade Finished Area Unit Type | Square Feet |
| LivingAreaSource | Public Records |
| Above Grade Finished Area Unit Type | Square Feet |
| Kitchen Features | Solid Surface Counters |
| Total Baths | 3 |
| Dining Room Features | Dining Rm/Living Rm Combo |
Exterior Features
| Vegetation | Grassed,Partially Wooded |
|---|---|
| Parking Features | Guest,Garage,Storage,Attached,Basement,Off Street,Parking Pad,Kitchen Level,RV Access/Parking,Boat,Garage Door Opener |
| Lot Features | City Lot,Level,Open Lot |
| Water Source | Public |
| Total Parking | 2 |
| Lot Size Area | 42906.6 |
| Foundation Details | Block |
| Building Area Total | 2750 |
| Lot Size Acres | 0.985 |
| Lot Size Source | Public Records |
Amenities
- Foreclosure
- Views
- Short Sale
- New Construction
- Adult 55+
- Lease To Own
- No HOA Fees
- Furnished
- Primary On Main
- Air Conditioning
- Seller Finance
- Green
- Fixer Upper
- Horse
- Golf
- Fireplace
- Deck
- Garage
- Basement
- Pool
Property vs Single Family Average in 30286
Price
Taxes
Year Built
 ©2026 Georgia Multiple Listing Service All information deemed reliable but not guaranteed. All properties are subject to prior sale, change or withdrawal. Neither listing broker(s) or information provider(s) shall be responsible for any typographical errors, misinformation, misprints and shall be held totally harmless. Listing(s) information is provided for consumer's personal, non-commercial use and may not be used for any purpose other than to identify prospective properties consumers may
 Listings identified with the FMLS IDX logo come from FMLS and are held by brokerage firms other than the owner of this website. The listing brokerage is identified in any listing details. Information is deemed reliable but is not guaranteed. If you believe any FMLS listing contains material that infringes your copyrighted work please