
Primary on Main







Address
1470 Anderson Valley Drive, Snellville, GA
Price
$ 899,900
Property Attributes
- MLS#10851282
- TypeSingle Family
- Listing Status New
- CountyDeKalb
- CitySnellville
- NeighborhoodAlexander Estates
- Zip30039
- StyleBrick 4 Side, Contemporary, Ranch
- Year Built2022
- Taxes$ 8756
- Price$ 899,900
- Bedrooms5
- Full Bathrooms4
- Half Bathrooms0
- Sqr Footage5000
- Lot Size0.61 Acres
Data Source:
Georgia MLS (GAMLS)
Property Description
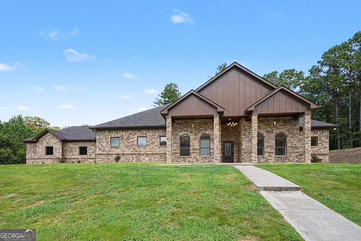
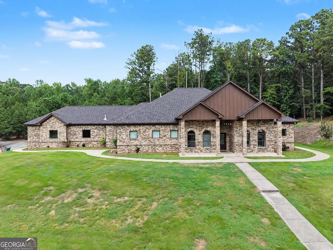
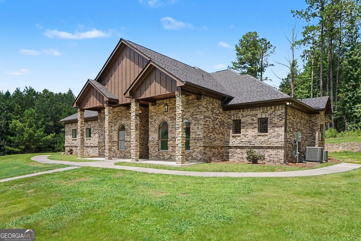
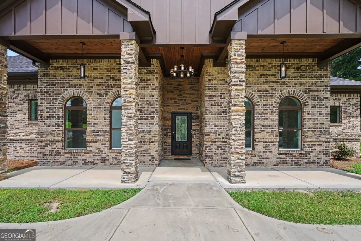
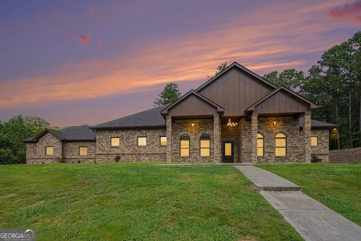
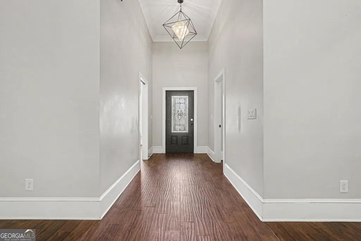
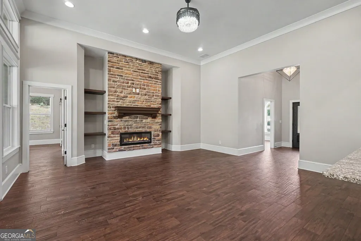
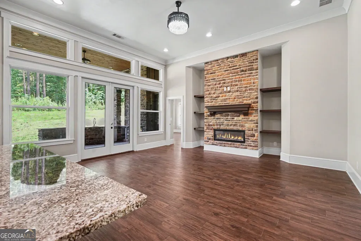
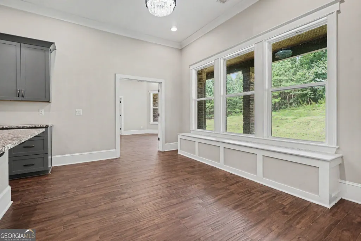
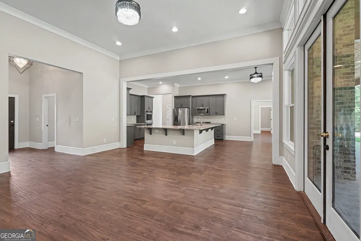
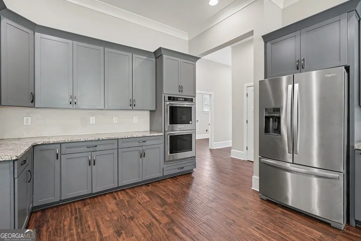
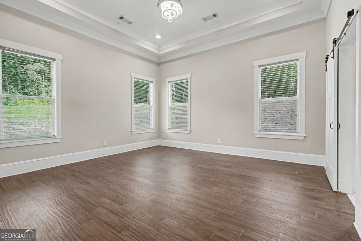
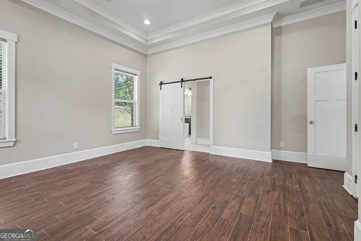
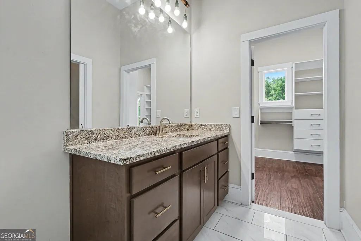
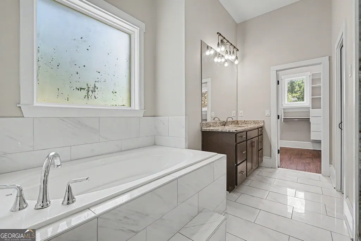
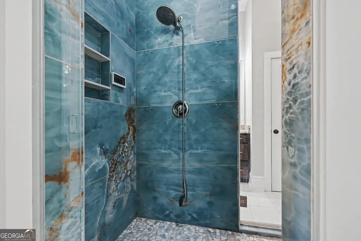
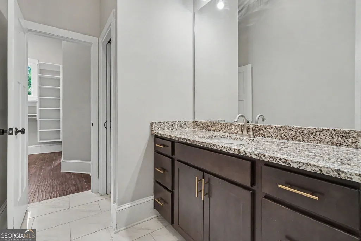
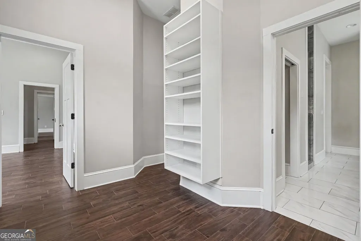
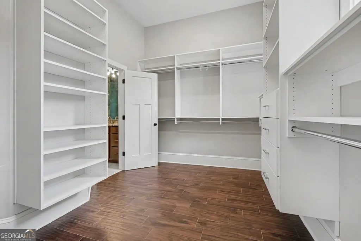
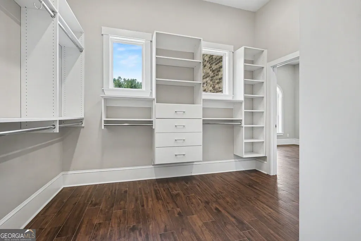
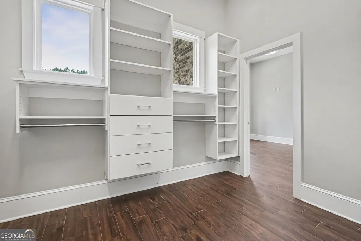
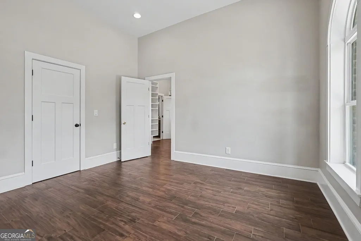
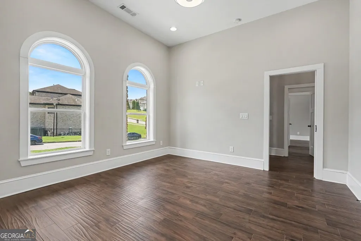
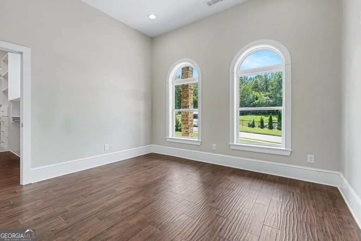
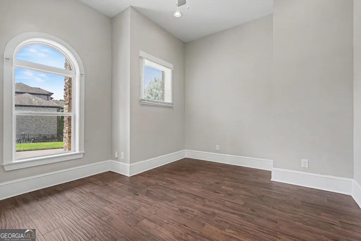
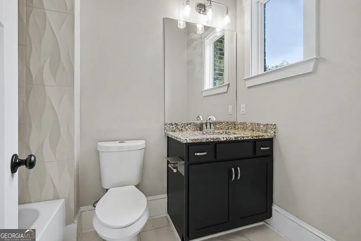
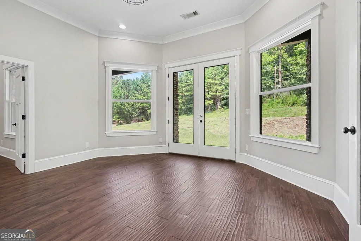
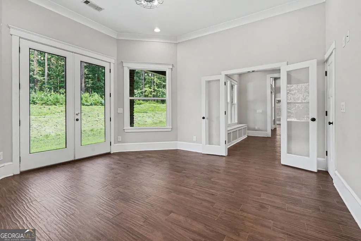
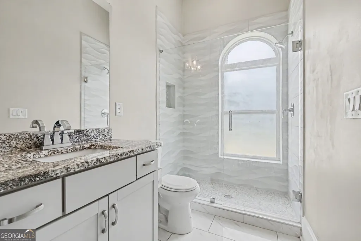
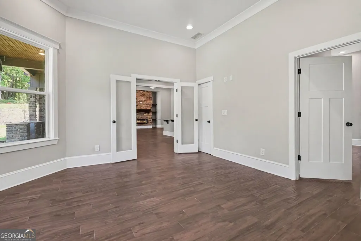
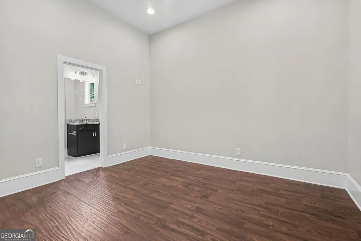
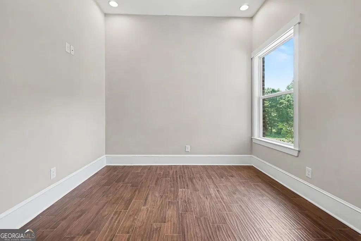
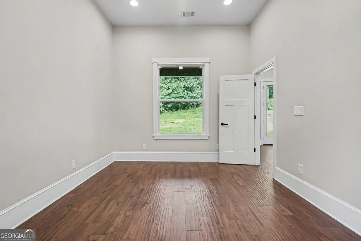
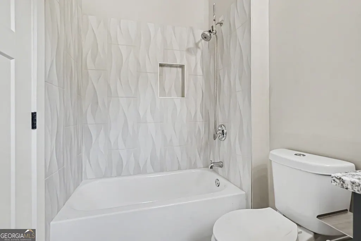
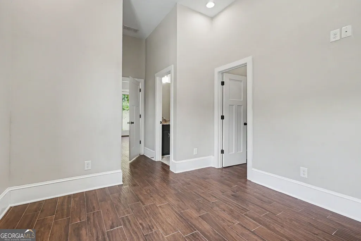
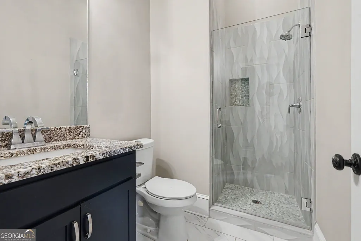
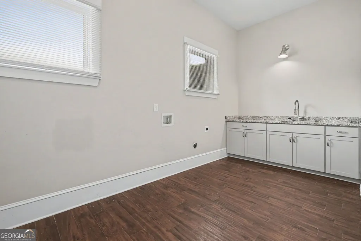
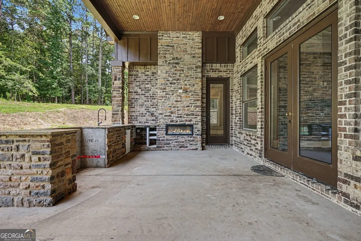
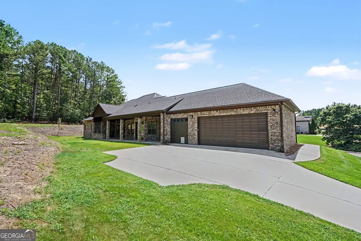
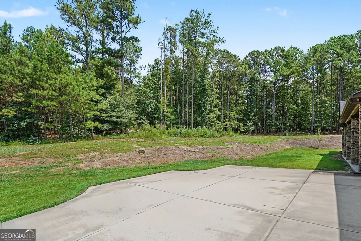
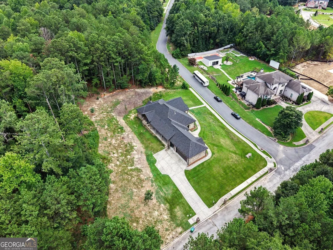
Custom four-sided brick and stone ranch completed in 2022, ideally positioned on a .61-acre corner lot in Alexander Estates with no HOA. A covered front porch framed by stacked-stone columns, arched windows, and board-and-batten gables sets a refined first impression. Inside, the open-concept layout is enhanced by wood-look tile flooring, crown molding, and a mix of tray and vaulted ceilings. The family room is anchored by a handsome brick fireplace with a wood mantel and built-in shelving, creating a warm and inviting focal point. The kitchen blends style and function with granite countertops, gray shaker cabinetry, a spacious island with bar seating, gas cooktop, double wall ovens, stainless steel appliances, and a breakfast area with a built-in window seat. The primary suite offers a private retreat with a tray ceiling, direct patio access, two custom walk-in closets, and a spa-inspired bath featuring separate vanities, a soaking tub, and a glass-enclosed shower with striking blue marble-look tile. Secondary bedrooms are generously sized and accented by arched windows and elevated ceiling heights. Designed for both everyday living and entertaining, the extended covered patio features a tongue-and-groove ceiling, brick outdoor kitchen, and fireplace overlooking a wooded backdrop. A spacious laundry room with cabinetry and utility sink, along with a side-entry 3-car garage, adds thoughtful convenience.
| Elementary School | Middle School | High School |
|---|---|---|
| Rock Chapel Elementary School | Lithonia Middle School | Lithonia High School |
| Price History | |
|---|---|
| 9/23/2026 | Listed $899,900 |
General Features
| Sewer | Public Sewer |
|---|---|
| Heating | Forced Air,Natural Gas |
| Cooling | Ceiling Fan(s),Central Air,Dual |
| Utilities | Cable Available,Electricity Available,High Speed Internet,Natural Gas Available,Sewer Available,Sewer Connected,Underground Utilities,Water Available |
| Roof | Other |
| Appliances | Dishwasher,Disposal,Refrigerator,Stainless Steel Appliance(s) |
| Association Fee Includes | None |
| Patio/Porch Features | Patio |
| Architectural Style | Brick 4 Side,Contemporary,Ranch |
| Construction Materials | Brick,Stone |
| Year Built | 2022 |
| Levels | One |
| Property Subtype | Single Family Residence |
| Tax Year | 2026 |
| Community Features | Sidewalks,Street Lights |
| County | DeKalb |
| New Construction | false |
| Property Type | Residential |
| HOA | false |
| Attached Garage | false |
| Subdivision Name | Alexander Estates |
| Garage Y/N | true |
| Full Baths | 4 |
| Status | New |
| Directions | Use GPS to 1470 Anderson Valley Drive, Snellville, GA 30039. Property is located in Alexander Estates on Anderson Valley Drive. |
| High School | Lithonia |
| City | Snellville |
| Lot Size Units | Square Feet |
| Lot Size Square Feet | 26571.6 |
| Carport Y/N | false |
| Elementary School | Rock Chapel |
| Property Attached Y/N | false |
| Land Lease Y/N | false |
| Tax Annual Amount | 8756.2 |
| Home Warranty Y/N | false |
| Middle/Junior High School | Lithonia |
| Property Condition | Resale |
| Structure Type | House |
| Building Area Units | Square Feet |
| Living Area Units | Square Feet |
| Standard Status | Active |
Interior Features
| Interior Amenities | Double Vanity,High Ceilings,In-Law Floorplan,Master On Main Level,Roommate Plan,Separate Shower,Soaking Tub,Split Bedroom Plan,Tile Bath,Tray Ceiling(s),Vaulted Ceiling(s),Walk-In Closet(s) |
|---|---|
| Basement | None |
| Flooring | Hardwood |
| Total Fireplaces | 2 |
| Fireplace Features | Family Room,Outside |
| Common Walls | No Common Walls |
| Air Conditioning Y/N | true |
| Heating Y/N | true |
| Fireplace Y/N | true |
| Above Grade Finished Area | 5000 |
| Laundry Features | Mud Room,Laundry Closet,Other |
| Total Bedrooms | 5 |
| Main Level Bedrooms | 5 |
| Main Level Bathrooms | 4 |
| Below Grade Finished Area Unit Type | Square Feet |
| LivingAreaSource | Other |
| Above Grade Finished Area Unit Type | Square Feet |
| Kitchen Features | Breakfast Area,Breakfast Bar,Kitchen Island,Pantry,Solid Surface Counters,Walk-in Pantry |
| Total Baths | 4 |
| Dining Room Features | Dining Rm/Living Rm Combo |
Exterior Features
| Parking Features | Garage,Kitchen Level,Garage Door Opener,Side/Rear Entrance |
|---|---|
| Lot Features | Corner Lot,Cul-De-Sac,Level,Private |
| Water Source | Public |
| Lot Size Area | 26571.6 |
| Foundation Details | Slab |
| Building Area Total | 5000 |
| Lot Size Acres | 0.61 |
| Lot Size Source | Public Records |
Amenities
- Foreclosure
- Views
- Short Sale
- New Construction
- Adult 55+
- Lease To Own
- No HOA Fees
- Furnished
- Primary On Main
- Air Conditioning
- Seller Finance
- Green
- Fixer Upper
- Horse
- Golf
- Fireplace
- Deck
- Garage
- Basement
- Pool
Property vs Single Family Average in 30039
Price
Taxes
Year Built

 ©2026 Georgia Multiple Listing Service All information deemed reliable but not guaranteed. All properties are subject to prior sale, change or withdrawal. Neither listing broker(s) or information provider(s) shall be responsible for any typographical errors, misinformation, misprints and shall be held totally harmless. Listing(s) information is provided for consumer's personal, non-commercial use and may not be used for any purpose other than to identify prospective properties consumers may
