
Golf Course - Primary on Main




Address
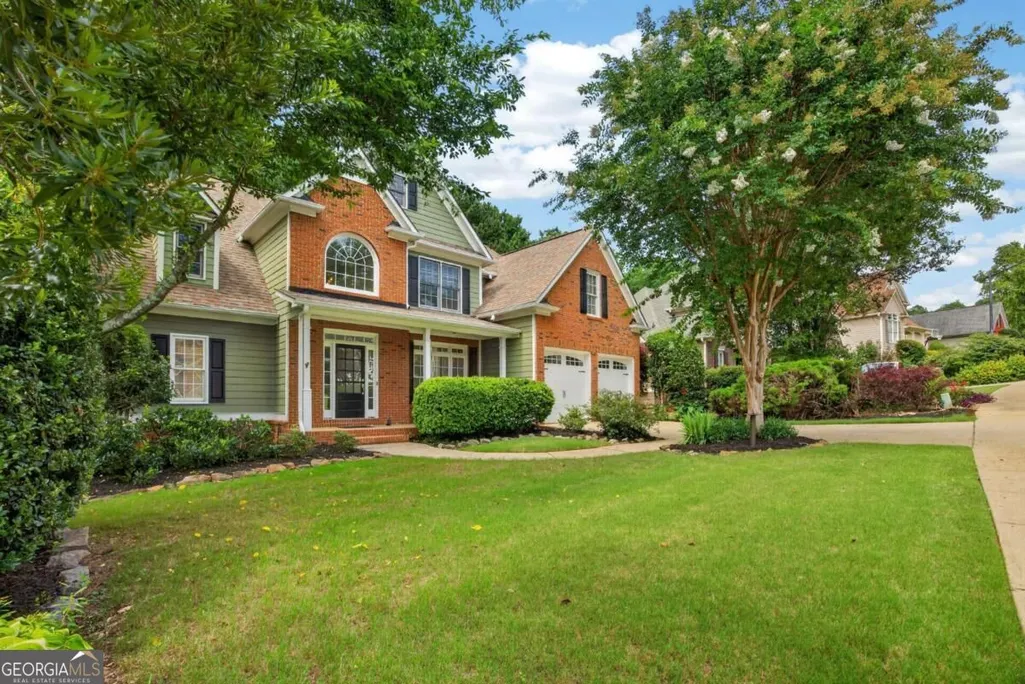
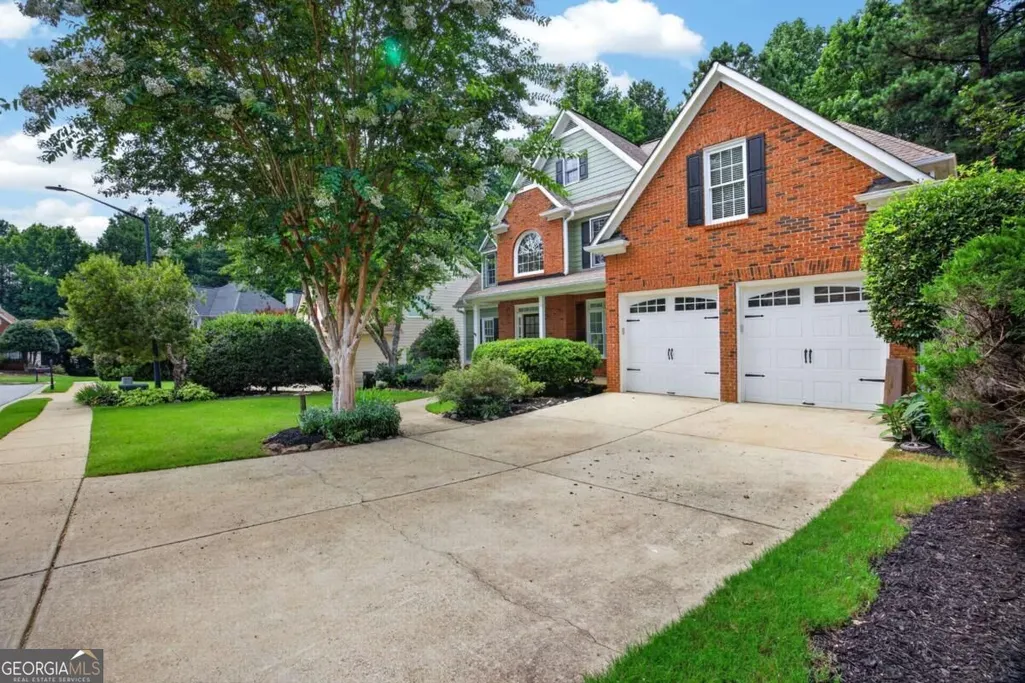
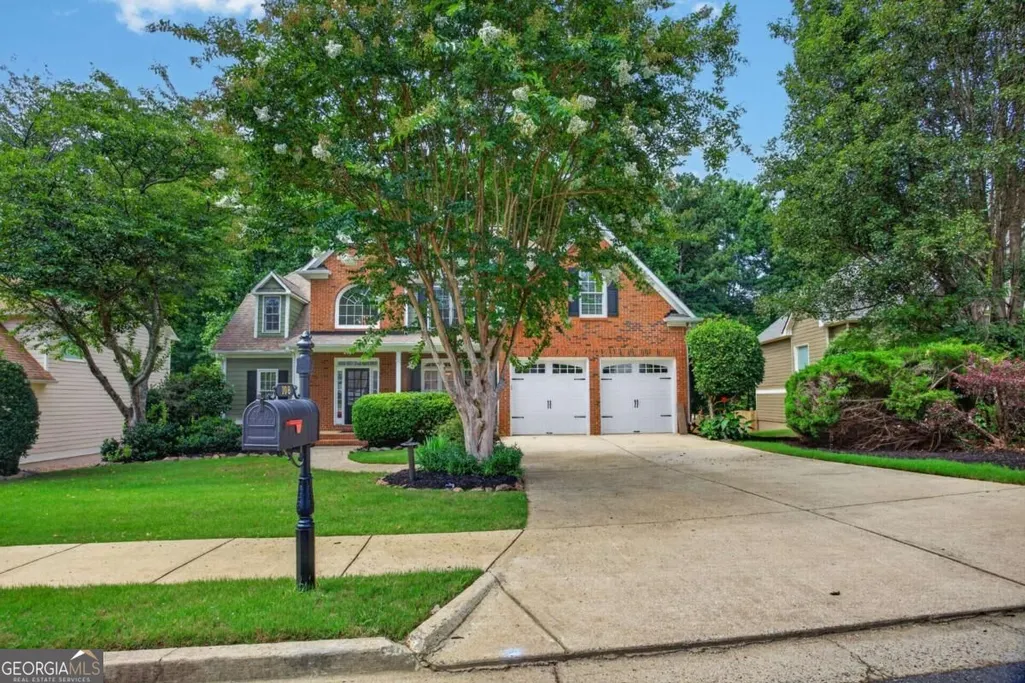
108 Vine Creek Place, Acworth, GA
Price
$ 479,900
Property Attributes
- MLS#10852359
- TypeSingle Family
- Listing Status New
- CountyPaulding
- CityAcworth
- NeighborhoodBentwater
- Zip30101
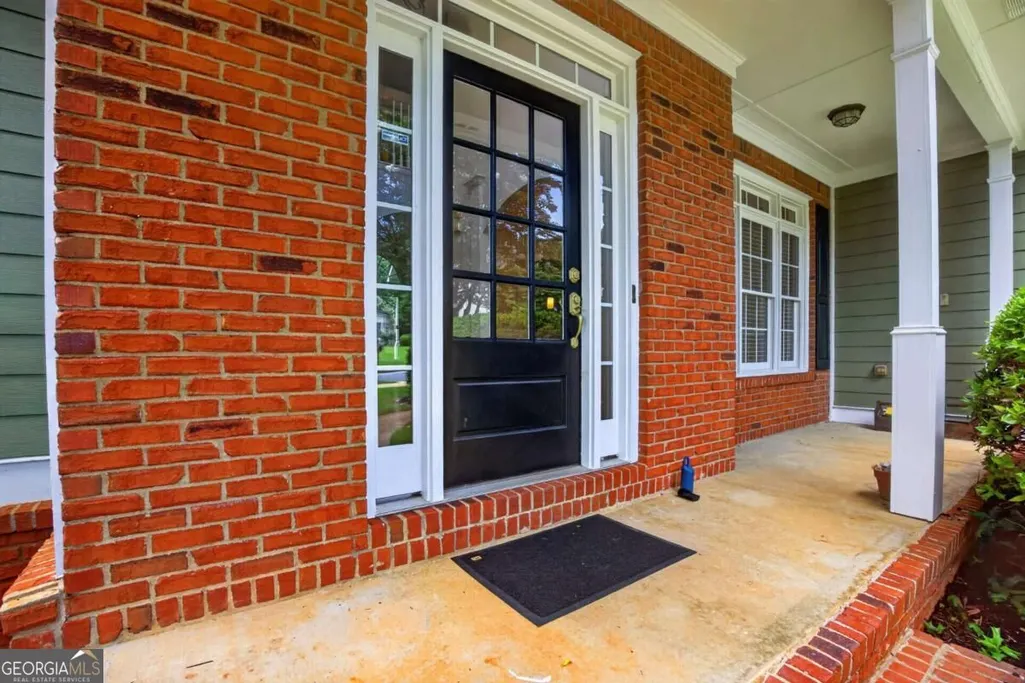
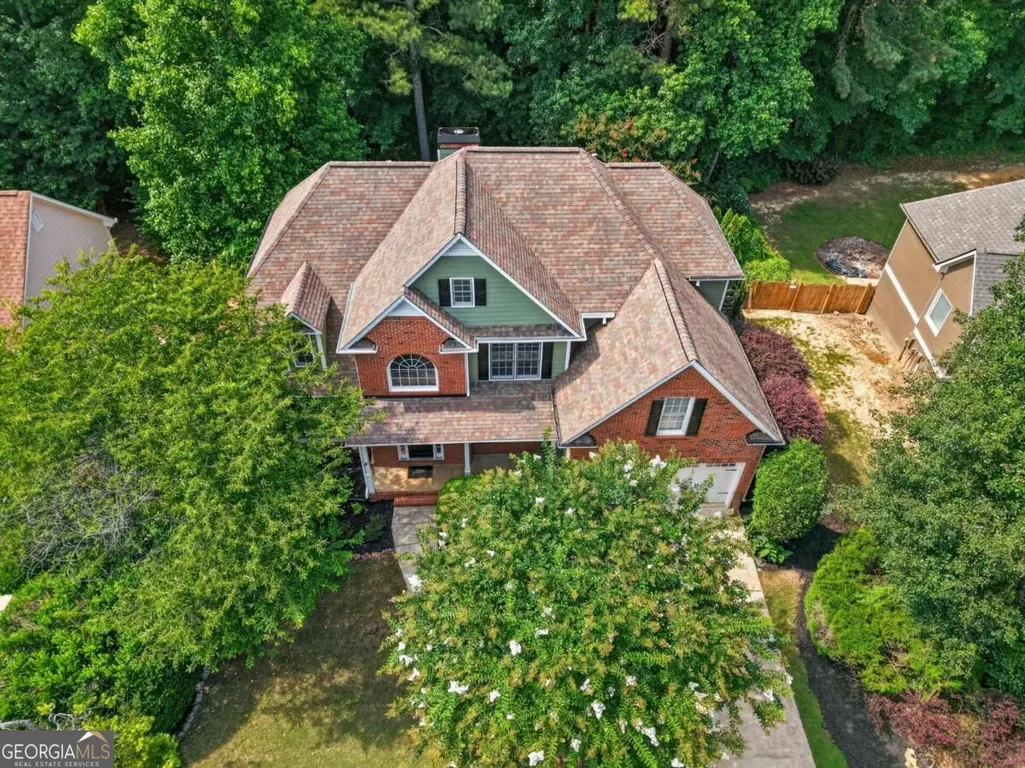
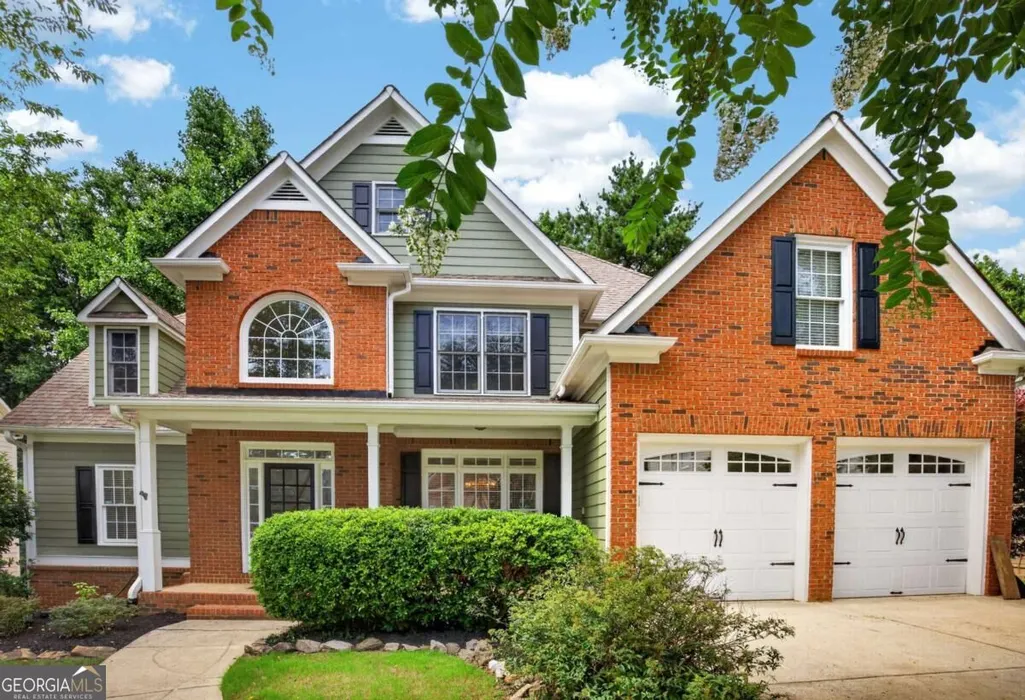
- StyleBrick Front, Traditional
- Year Built2001
- Taxes$ 5639
- Price$ 479,900
- Bedrooms4
- Full Bathrooms3
- Half Bathrooms0
- Sqr Footage2400
- Lot Size0.33 Acres
Data Source:
Georgia MLS (GAMLS)
Property Description
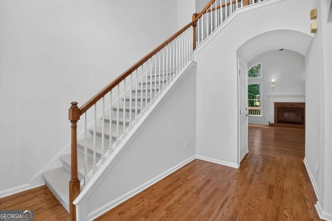
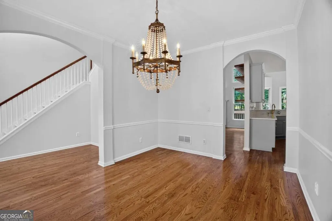
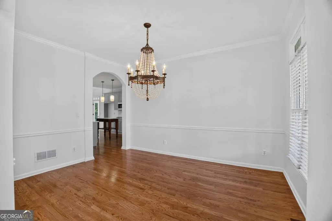
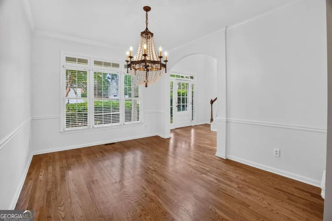
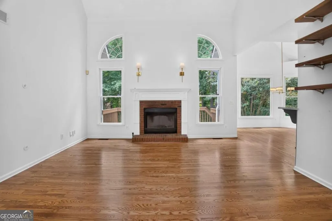
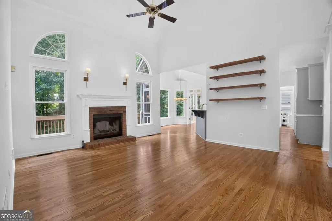
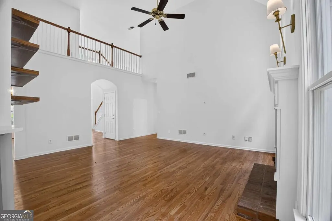
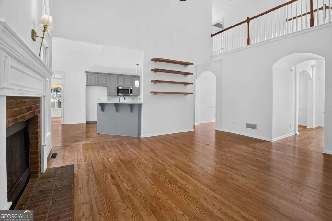
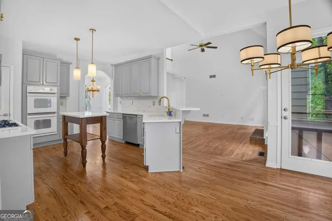
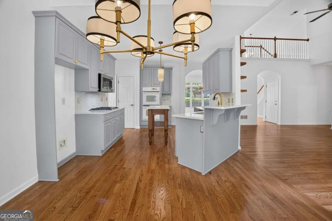
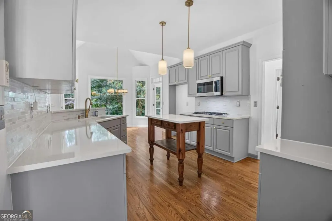
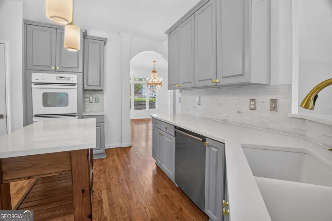
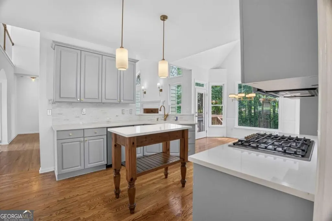
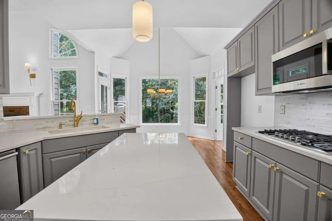
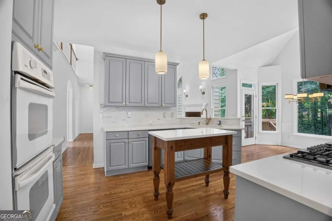
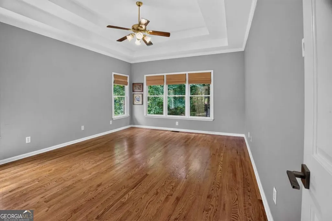
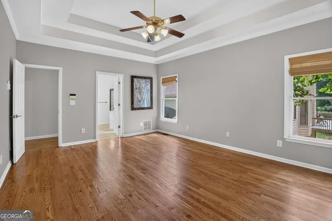
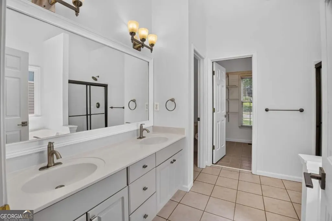
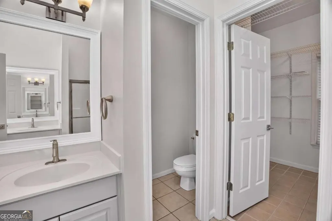
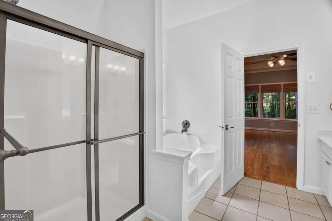
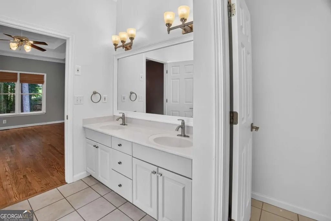
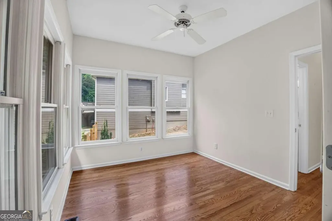
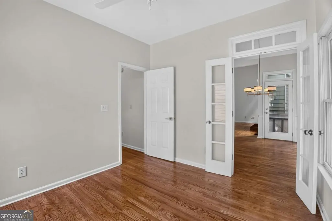
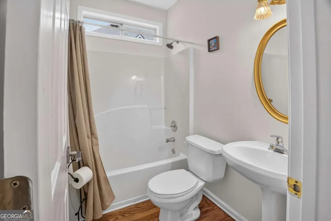
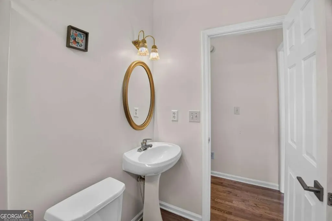
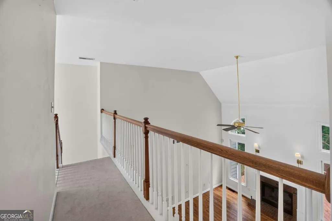
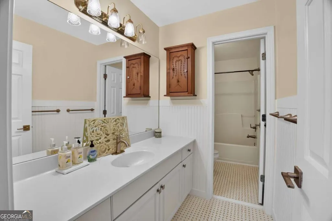
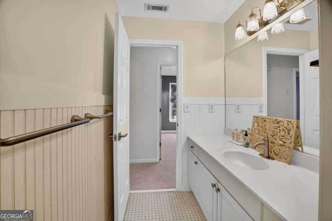
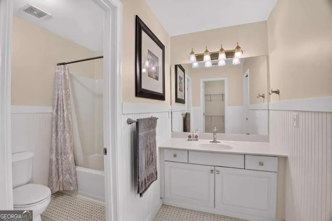
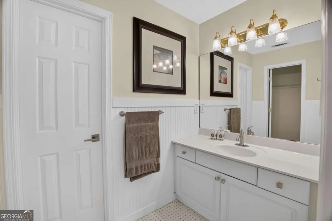
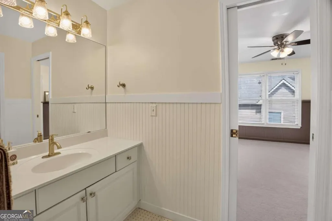
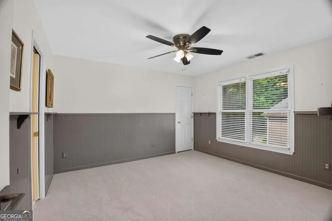
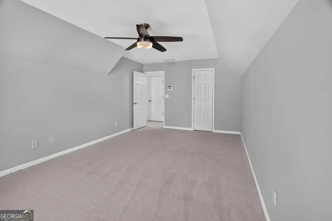
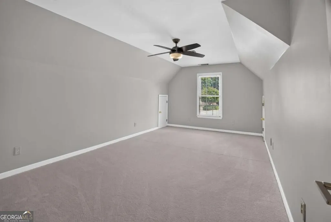
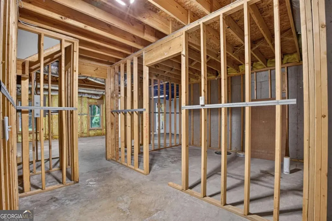
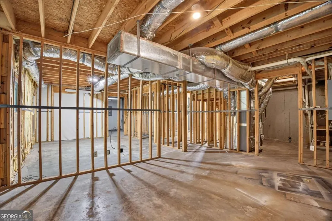
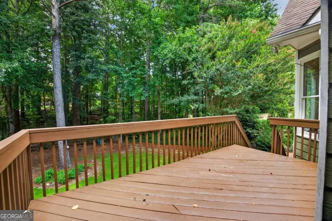
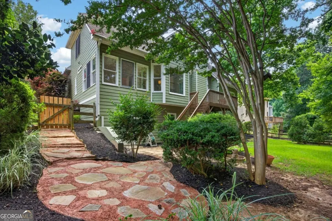
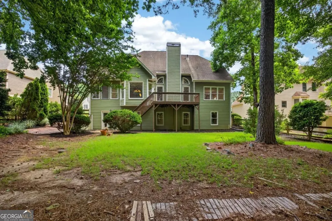
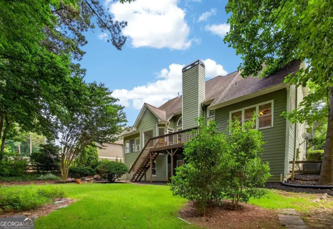
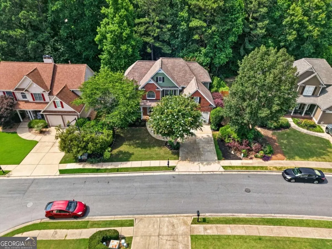
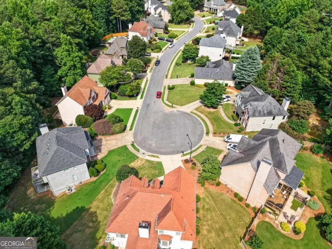
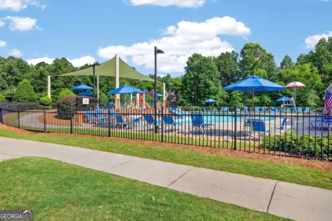
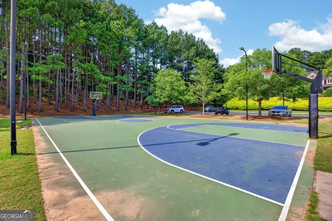
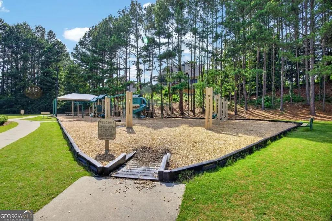
Gorgeous new weather! Gorgeous NEW PRICE!!! TONS of true UPGRADES-COMPLETELY TURN KEY and READY! Discover brand-newly REFINISHED OAK HARDWOOD FLOORS across the entire main level. PRIMARY BEDROOM ON MAIN FLOOR, 2 (!) NEW HVAC systems for upstairs AND downstairs, added within the last 24 months! And a NEW Water Heater. Don't forget the NEW INTERIOR PAINT, BRAND NEW CARPET UPSTAIRS, RENOVATED KITCHEN which boasts QUARTZ Countertops, TILE Backsplash and updated BOSCH COOKTOP, MICROWAVE AND DISHWASHER, and CUSTOM LIGHTING in the HUGE DINING ROOM. Just off the kitchen, the EXTRA SUNROOM offers exceptional flexibility and could easily serve as Home Office or Fifth Bedroom thanks to its convenient location next to a FULL BATHROOM and LAUNDRY ROOM. ALL on the MAIN FLOOR! So much at this price point AND peace of mind for years to come. Upstairs, you'll find THREE generously sized SECONDARY BEDROOMS and a Full Jack and Jill BATHROOM connecting the hall to a GUEST SUITE! One OVERSIZED BEDROOM offers endless possibilities as a Media Room, Game Room or additional Living Space. The EXPANSIVE Terrace Level features over 1,600 SQUARE FEET of unfinished space already framed and stubbed for a Bathroom, providing incredible POTENTIAL for future expansion and customization. Finish this Basement just like YOU would want it! Stop paying for storage units-you can store everything right in your own home- Endless Possibilities! Outside, enjoy a FULLY FENCED backyard perfect for pets, play, and outdoor entertaining. There's a DECK off the kitchen for grilling, enjoying nature or entertaining. All on a quiet Cul-de-sac. And if you don't know BENTWATER- the amenities are too many to list: multiple POOLS, TENNIS COURTS, PICKLEBALL, PLAYGROUNDS, GOLF Memberships, Beautiful CLUBHOUSES and ACTIVITY CENTERS. This well-loved home offers TRUE VALUE, flexibility, opportunity in every direction and is READY FOR YOU! Don't miss your chance to make it your own!
| Elementary School | Middle School | High School |
|---|---|---|
| Shelton Elementary School | McClure Middle School | North Paulding High School |
| Price History | |
|---|---|
| 9/24/2026 | Listed $479,900 |
General Features
| Sewer | Public Sewer |
|---|---|
| Heating | Central,Electric,Forced Air |
| Cooling | Central Air,Electric |
| Utilities | Cable Available,Electricity Available,High Speed Internet,Natural Gas Available,Phone Available,Sewer Available,Underground Utilities,Water Available |
| Roof | Composition |
| Appliances | Dishwasher,Disposal,Double Oven,Gas Water Heater,Microwave,Oven |
| HOA Fee | 900 |
| Association Fee Includes | Maintenance Grounds,Swimming,Tennis |
| Patio/Porch Features | Deck,Patio |
| Architectural Style | Brick Front,Traditional |
| Security Features | Security System,Smoke Detector(s) |
| Construction Materials | Brick |
| Year Built | 2001 |
| Electric | 220 Volts |
| Levels | Three Or More |
| Property Subtype | Single Family Residence |
| Tax Year | 2025 |
| Community Features | Clubhouse,Golf,Playground,Pool,Sidewalks,Street Lights,Swim Team,Tennis Court(s) |
| County | Paulding |
| New Construction | false |
| Property Type | Residential |
| HOA | true |
| Attached Garage | true |
| Subdivision Name | Bentwater |
| Garage Y/N | true |
| Full Baths | 3 |
| Status | New |
| Directions | GPS is accurate |
| High School | North Paulding |
| City | Acworth |
| Body of Water | None |
| Lot Size Units | Square Feet |
| Lot Size Square Feet | 14374.8 |
| Carport Y/N | false |
| Elementary School | Shelton |
| Property Attached Y/N | false |
| Land Lease Y/N | false |
| Tax Annual Amount | 5639 |
| Home Warranty Y/N | false |
| Middle/Junior High School | McClure |
| Property Condition | Resale |
| Structure Type | House |
| Building Area Units | Square Feet |
| Living Area Units | Square Feet |
| Standard Status | Active |
Interior Features
| Interior Amenities | Double Vanity,Master On Main Level,Vaulted Ceiling(s),Walk-In Closet(s) |
|---|---|
| Basement | Bath/Stubbed,Daylight,Exterior Entry,Full,Unfinished |
| Flooring | Carpet,Hardwood,Tile |
| Total Fireplaces | 1 |
| Fireplace Features | Gas Starter,Masonry |
| Common Walls | No Common Walls |
| Air Conditioning Y/N | true |
| Heating Y/N | true |
| Window Features | Double Pane Windows |
| Fireplace Y/N | true |
| Above Grade Finished Area | 2400 |
| Laundry Features | Other |
| Total Bedrooms | 4 |
| Main Level Bedrooms | 1 |
| Main Level Bathrooms | 2 |
| Below Grade Finished Area Unit Type | Square Feet |
| LivingAreaSource | Owner |
| Above Grade Finished Area Unit Type | Square Feet |
| Kitchen Features | Breakfast Area,Breakfast Bar,Kitchen Island,Pantry |
| Total Baths | 3 |
| Dining Room Features | Separate Room |
Exterior Features
| Vegetation | Partially Wooded |
|---|---|
| Fencing | Back Yard,Fenced,Wood |
| Parking Features | Garage,Attached,Kitchen Level,Garage Door Opener |
| Lot Features | Level,Private |
| Water Source | Public |
| Total Parking | 6 |
| Lot Size Area | 14374.8 |
| Building Area Total | 2400 |
| Lot Size Acres | 0.33 |
| Lot Size Source | Public Records |
Amenities
- Foreclosure
- Views
- Short Sale
- New Construction
- Adult 55+
- Lease To Own
- No HOA Fees
- Furnished
- Primary On Main
- Air Conditioning
- Seller Finance
- Green
- Fixer Upper
- Horse
- Golf
- Fireplace
- Deck
- Garage
- Basement
- Pool
Property vs Single Family Average in 30101
Price
Taxes
Year Built

 ©2026 Georgia Multiple Listing Service All information deemed reliable but not guaranteed. All properties are subject to prior sale, change or withdrawal. Neither listing broker(s) or information provider(s) shall be responsible for any typographical errors, misinformation, misprints and shall be held totally harmless. Listing(s) information is provided for consumer's personal, non-commercial use and may not be used for any purpose other than to identify prospective properties consumers may
