
Primary on Main














Address
1284 Walton Road, Newnan, GA
Price
$ 700,000
Property Attributes
- MLS#10853805
- TypeSingle Family
- Listing Status New
- CountyCoweta
- CityNewnan
- NeighborhoodOzark Woods
- Zip30263
- StyleCraftsman
- Year Built2022
- Taxes$ 6188
- Price$ 700,000
- Bedrooms5
- Full Bathrooms3
- Half Bathrooms1
- Sqr Footage3670
- Lot Size2.33 Acres
Data Source:
Georgia MLS (GAMLS)
Property Description
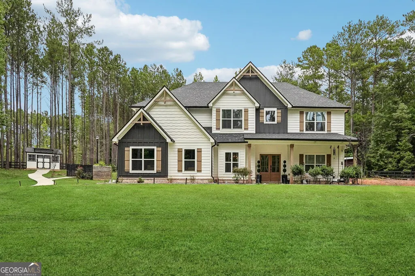
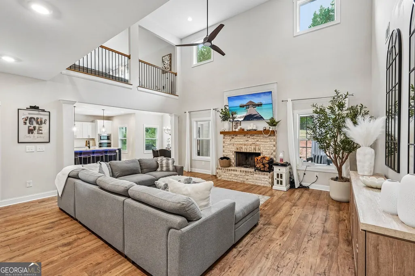
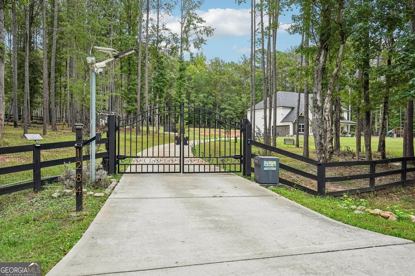
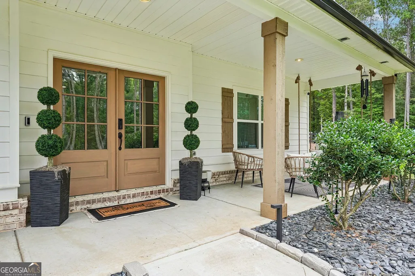
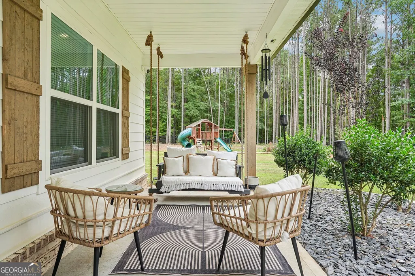
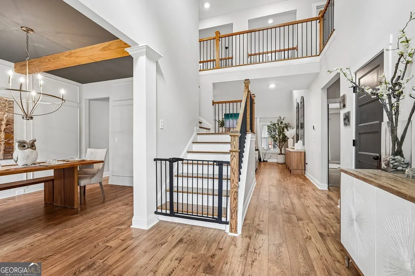
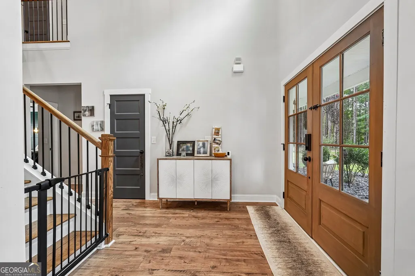
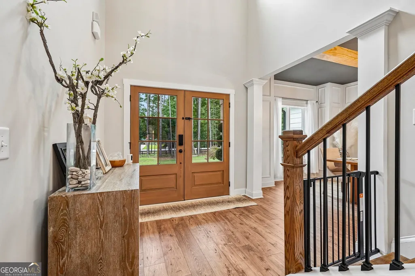
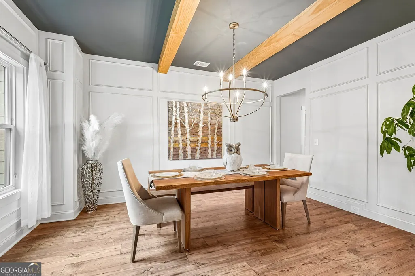
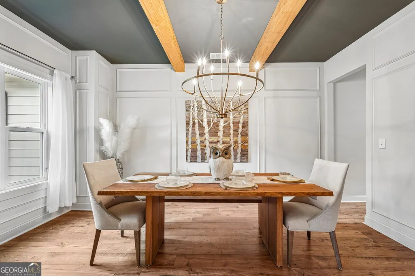
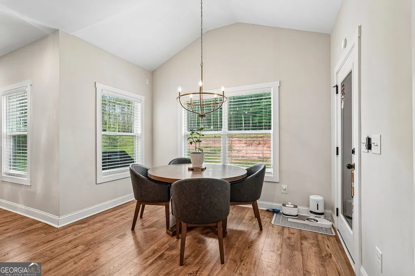
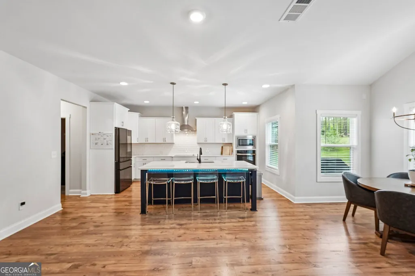
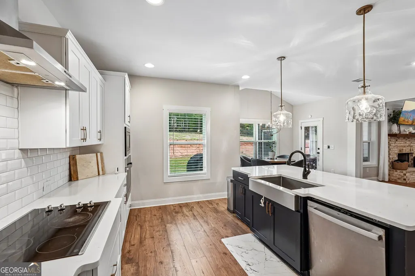
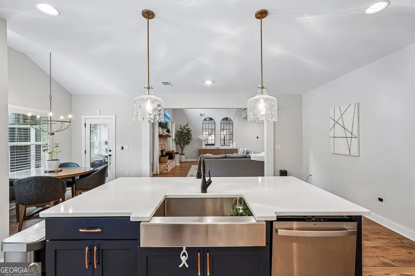
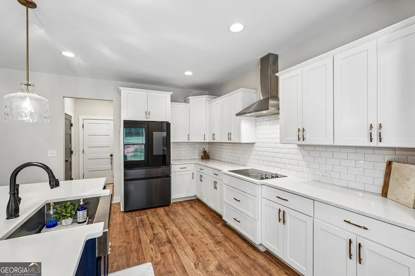
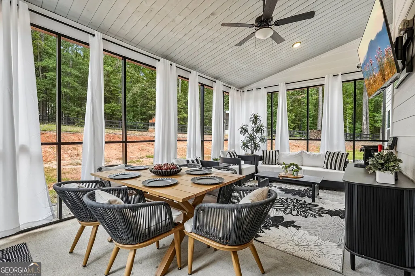
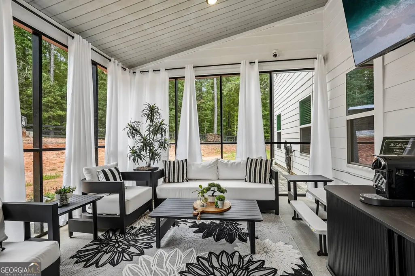
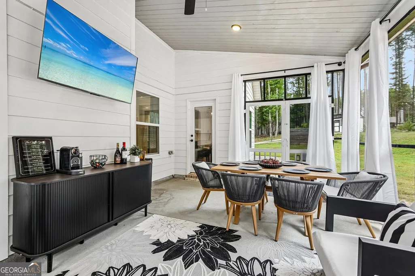
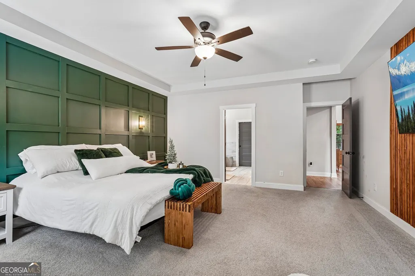
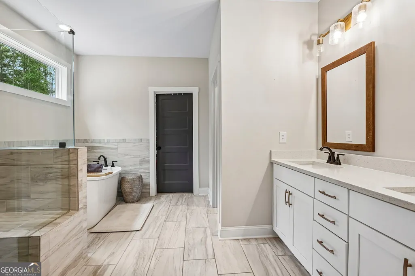
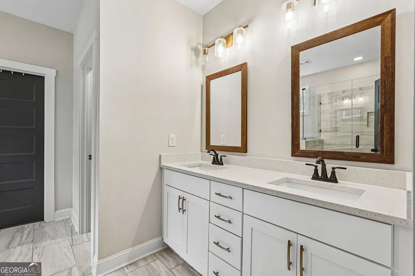
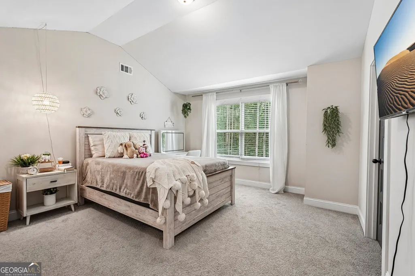
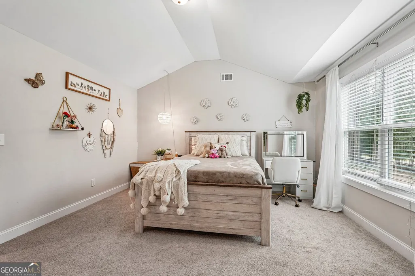
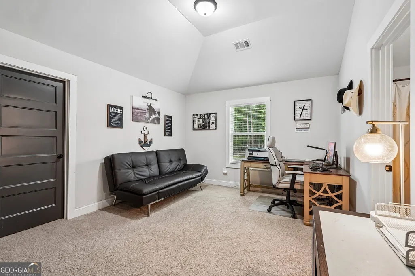
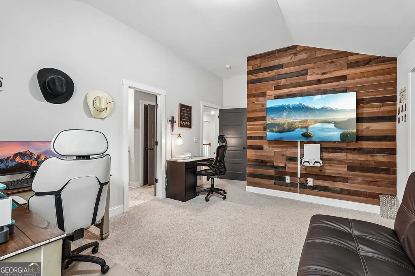
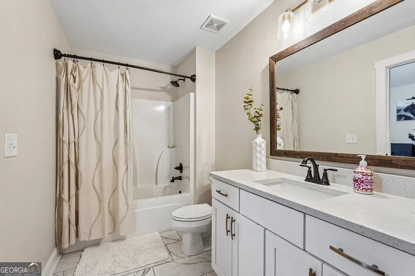
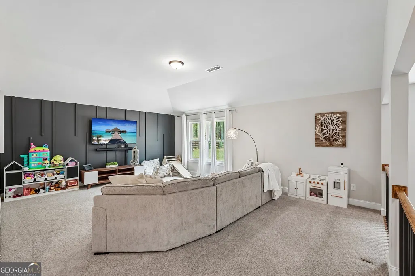
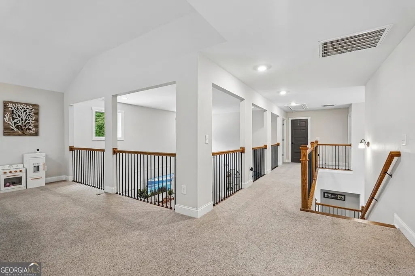
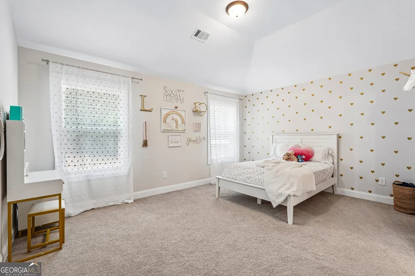
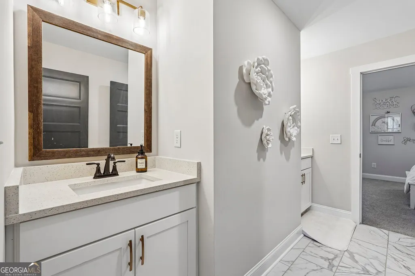
This home is your own private retreat, where modern comfort meets space, privacy, and the freedom to enjoy your property your way. Set on 2.3 beautifully wooded acres with a gated entrance, this 2022-built home offers the rare combination of a newer home and plenty of land-with **no HOA**. Inside, the home immediately impresses with thoughtful design details and an abundance of space. The oversized kitchen is the heart of the home, featuring quartz countertops, a generous walk-in pantry, and plenty of room for gathering, entertaining, and everyday life. The family room showcases a stunning two-story ceiling, creating an open and inviting atmosphere. The main-level primary suite is designed to feel like a true retreat, complete with a spacious tiled bathroom, soaking tub, and large walk-in closet. Upstairs, you'll find four additional bedrooms plus an oversized loft that offers incredible flexibility for a media room, playroom, home office, or workout space. Two of the secondary bedrooms feature a Jack-and-Jill bathroom for added convenience. Throughout the home, custom-style details-including decorative wall molding and textured finishes-add character and a designer touch. Outside, the possibilities are just as impressive. The expansive acreage provides room to garden, enjoy the outdoors, or simply appreciate the privacy created by the mature trees. The screened-in back porch creates an inviting outdoor living space perfect for relaxing, sharing a meal with family or friends, or enjoying quiet evenings surrounded by the peaceful setting. A shed and chicken coop are already in place, adding even more functionality to the property. If you've been searching for a newer home with space, privacy, character, and the freedom that comes with no HOA, this one deserves a closer look.
| Elementary School | Middle School | High School |
|---|---|---|
| Moreland Elementary School | East Coweta Middle School | East Coweta High School |
| Price History | |
|---|---|
| 9/26/2026 | Listed $700,000 |
General Features
| Sewer | Septic Tank |
|---|---|
| Heating | Electric |
| Cooling | Ceiling Fan(s),Heat Pump,Zoned |
| Utilities | Cable Available,Electricity Available,High Speed Internet |
| Roof | Composition |
| Appliances | Cooktop,Dishwasher,Microwave,Stainless Steel Appliance(s) |
| Association Fee Includes | None |
| Architectural Style | Craftsman |
| Construction Materials | Concrete |
| Year Built | 2022 |
| Levels | Two |
| Property Subtype | Single Family Residence |
| Tax Year | 2025 |
| Community Features | None |
| County | Coweta |
| New Construction | false |
| Property Type | Residential |
| HOA | false |
| Attached Garage | true |
| Subdivision Name | Ozark Woods |
| Garage Y/N | true |
| Other Structures | Shed(s) |
| Full Baths | 3 |
| Status | New |
| Directions | From Hwy 16 turn onto Martin Mill Rd. RIGHT onto Walton Rd. Home is on the RIGHT. |
| High School | East Coweta |
| City | Newnan |
| Lot Size Units | Acres |
| Lot Size Square Feet | 101494.8 |
| Carport Y/N | false |
| Elementary School | Moreland |
| Land Lease Y/N | false |
| Tax Annual Amount | 6188 |
| Home Warranty Y/N | false |
| Middle/Junior High School | East Coweta |
| Property Condition | Resale |
| Virtual Tour | https://media.zillowmediaexperts.com/sites/ejpkowby/unbranded |
| Structure Type | House |
| Building Area Units | Square Feet |
| Living Area Units | Square Feet |
| Standard Status | Active |
Interior Features
| Interior Amenities | Double Vanity,High Ceilings,Master On Main Level,Separate Shower,Tile Bath,Entrance Foyer,Walk-In Closet(s) |
|---|---|
| Basement | None |
| Flooring | Carpet,Laminate,Tile |
| Total Fireplaces | 1 |
| Air Conditioning Y/N | true |
| Heating Y/N | true |
| Fireplace Y/N | true |
| Above Grade Finished Area | 3670 |
| Half Baths | 1 |
| Laundry Features | In Hall |
| Total Bedrooms | 5 |
| Main Level Bedrooms | 1 |
| Main Level Bathrooms | 1 |
| Below Grade Finished Area Unit Type | Square Feet |
| LivingAreaSource | Public Records |
| Above Grade Finished Area Unit Type | Square Feet |
| Kitchen Features | Breakfast Area,Kitchen Island,Pantry,Solid Surface Counters |
| Total Baths | 4 |
| Dining Room Features | Separate Room |
Exterior Features
| Exterior Amenities | Sprinkler System |
|---|---|
| Fencing | Fenced,Wood |
| Parking Features | Attached,Kitchen Level,Side/Rear Entrance |
| Lot Features | Private,Sloped |
| Water Source | Public |
| Total Parking | 3 |
| Lot Size Area | 2.33 |
| Building Area Total | 3670 |
| Lot Size Acres | 2.33 |
| Lot Size Source | Owner |
Amenities
- Foreclosure
- Views
- Short Sale
- New Construction
- Adult 55+
- Lease To Own
- No HOA Fees
- Furnished
- Primary On Main
- Air Conditioning
- Seller Finance
- Green
- Fixer Upper
- Horse
- Golf
- Fireplace
- Deck
- Garage
- Basement
- Pool
Property vs Single Family Average in 30263
Price
Taxes
Year Built
 ©2026 Georgia Multiple Listing Service All information deemed reliable but not guaranteed. All properties are subject to prior sale, change or withdrawal. Neither listing broker(s) or information provider(s) shall be responsible for any typographical errors, misinformation, misprints and shall be held totally harmless. Listing(s) information is provided for consumer's personal, non-commercial use and may not be used for any purpose other than to identify prospective properties consumers may
 Listings identified with the FMLS IDX logo come from FMLS and are held by brokerage firms other than the owner of this website. The listing brokerage is identified in any listing details. Information is deemed reliable but is not guaranteed. If you believe any FMLS listing contains material that infringes your copyrighted work please