










Address
18 David Road Nw, Cartersville, GA
Price
$ 425,000
Property Attributes
- MLS#10854658
- TypeSingle Family
- Listing Status New
- CountyBartow
- CityCartersville
- NeighborhoodWALKER HILLS
- Zip30121
- StyleRanch, Brick 4 Side
- Year Built1970
- Taxes$ 3896
- Price$ 425,000
- Bedrooms4
- Full Bathrooms2
- Half Bathrooms0
- Sqr Footage2262
- Lot Size2.024 Acres
Data Source:
Georgia MLS (GAMLS)
Property Description
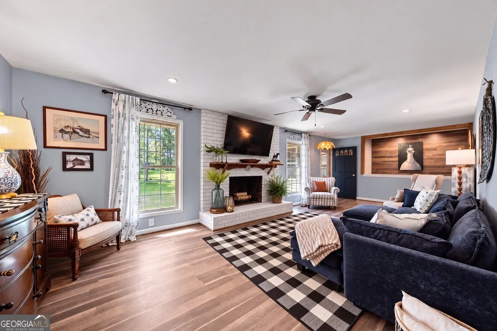
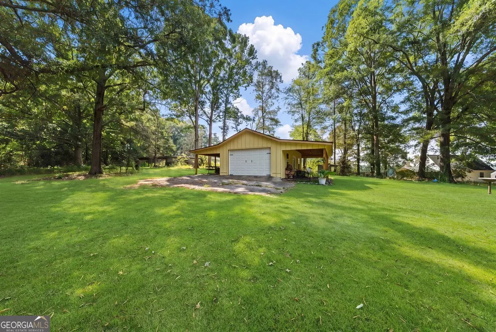
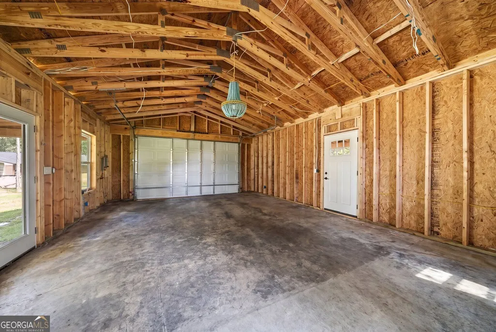
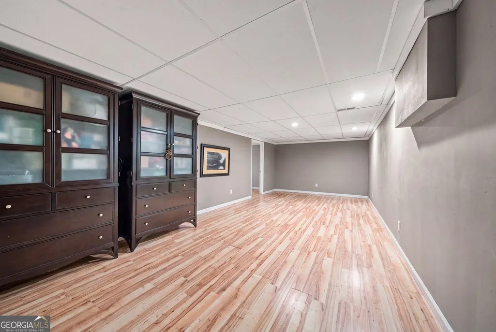
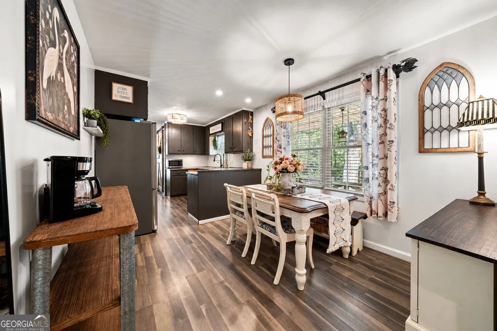
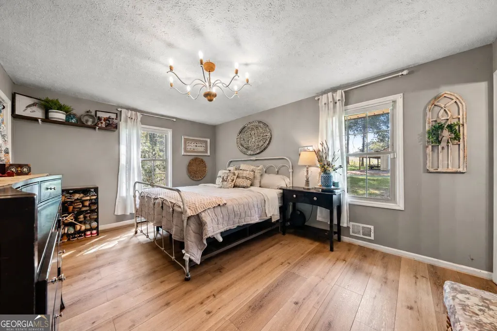
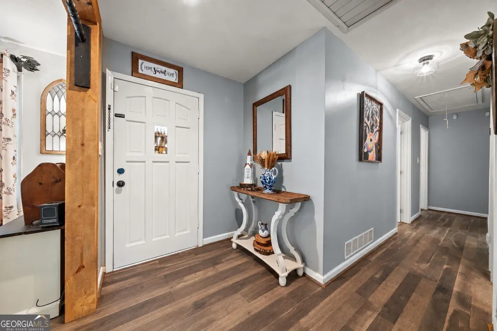
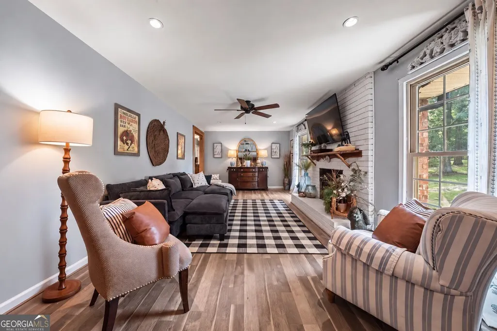
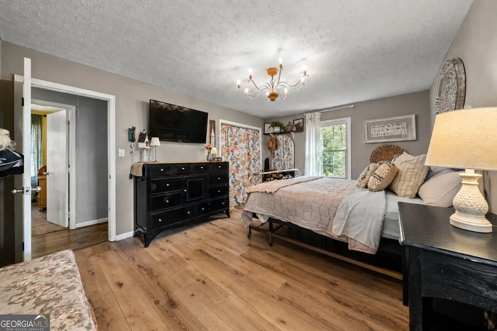
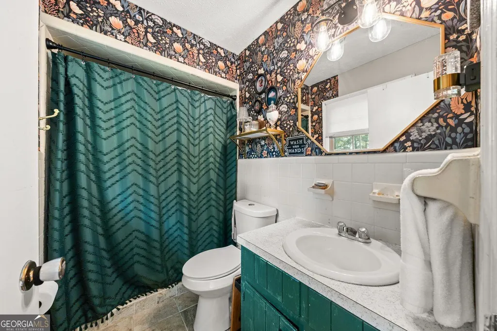
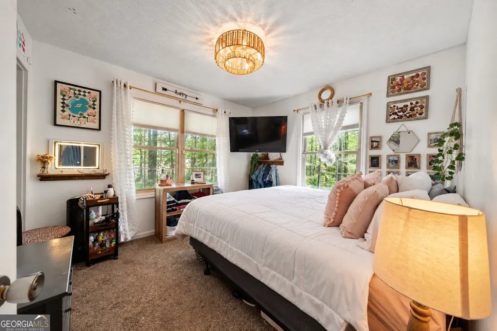
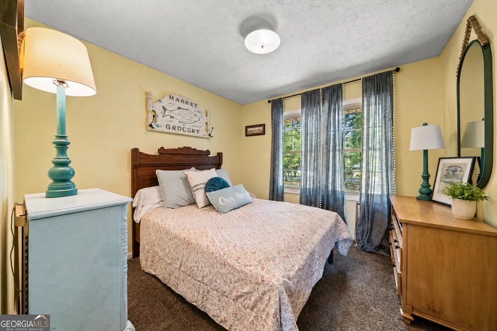
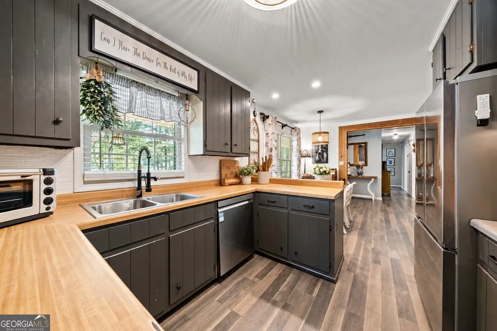
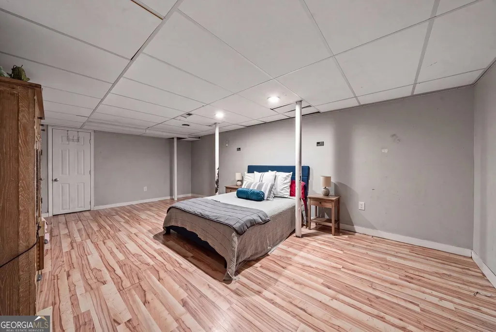
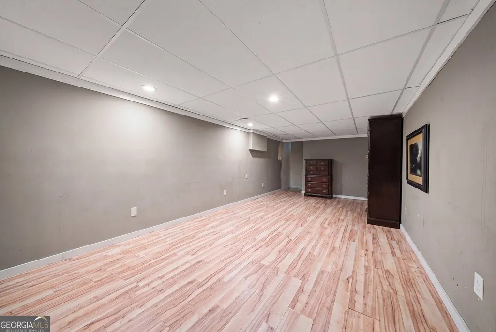
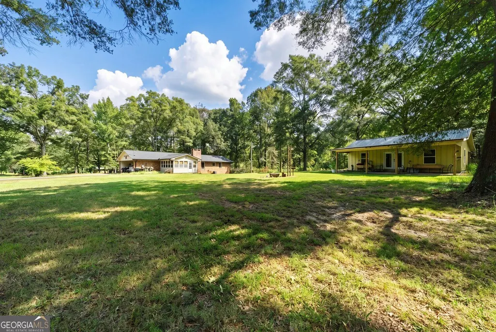
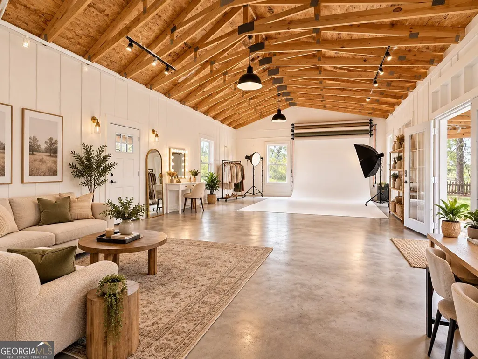
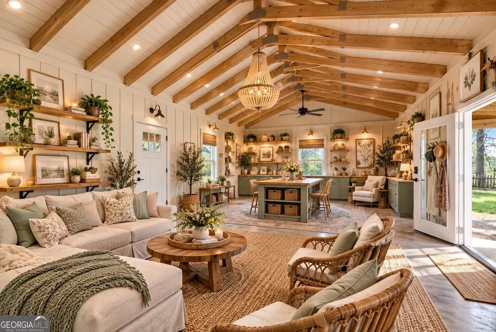
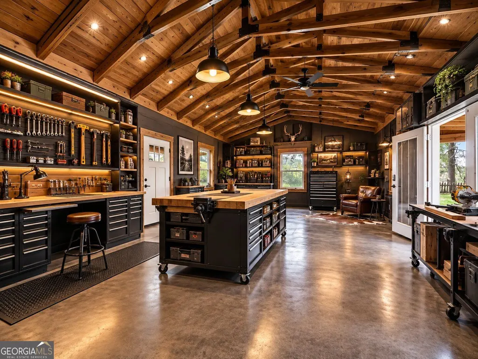
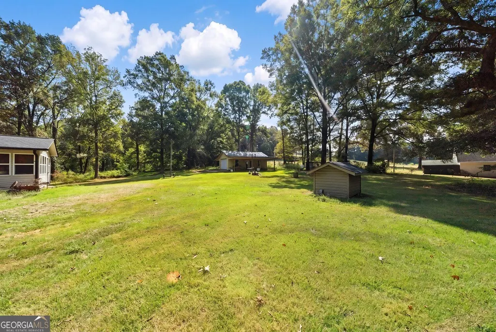
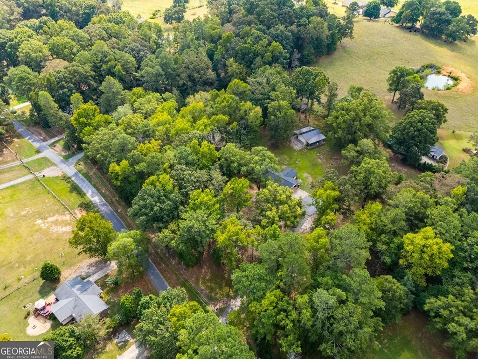
Two acres, no HOA and a 44' x 33' detached shop-this is the kind of Cartersville property that's getting harder to find. This 4-bedroom, 2-bath brick ranch offers more than just a house: flex space in the basement, a large fenced backyard, finished basement, chicken coop with run, charming sunroom and a wood-burning brick fireplace, all tucked into an established, close-knit neighborhood, and only 10 minutes from I-75 and Hwy 41 for commuting. The standout is the brand new oversized detached shop with lean-to's, already studded and ready for whatever comes next-workshop, creative studio, home office, homeschool space, hobby room or simply incredible storage. The finished basement adds even more flexibility with space that could serve as an additional bedroom, recreation room or flex space. Several of the bigger-ticket improvements have already been addressed, including a new roof and gutters, updated plumbing, replacement windows, maintained HVAC and new flooring in the owner's bedroom. The home has been well-loved and retains much of its original character, giving the next owner the opportunity to make cosmetic updates in their own style rather than paying for someone else's renovation. Outside, approximately two acres provide room to garden, keep chickens, entertain, work on projects or simply enjoy having some breathing room-all without an HOA. Convenient to Hamilton Crossing Park and the new Splashville Water Park, Green Valley Greens, Cartersville Country Club, shopping and dining. Come for the house. Stay for the possibilities.
| Elementary School | Middle School | High School |
|---|---|---|
| Hamilton Crossing Elementary School | Cass Middle School | Other High School |
| Price History | |
|---|---|
| 9/29/2026 | Listed $425,000 |
General Features
| Sewer | Septic Tank |
|---|---|
| Heating | Central |
| Cooling | Central Air |
| Utilities | Electricity Available |
| Roof | Composition |
| Appliances | Dishwasher,Microwave,Refrigerator |
| Association Fee Includes | None |
| Patio/Porch Features | Patio |
| Architectural Style | Ranch,Brick 4 Side |
| Construction Materials | Brick,Vinyl Siding |
| Year Built | 1970 |
| Levels | One |
| Property Subtype | Single Family Residence |
| Tax Year | 2025 |
| Community Features | Lake,Playground,Pool |
| County | Bartow |
| New Construction | false |
| Property Type | Residential |
| HOA | false |
| Attached Garage | false |
| Subdivision Name | WALKER HILLS |
| Garage Y/N | false |
| Other Structures | Barn(s),Guest House,Outbuilding,Shed(s),Workshop |
| Full Baths | 2 |
| Status | New |
| Directions | Take Hwy 41 North to Grassdale Road on the right. Turn left onto Rudy York Road. Turn Right onto Walker Road. Turn Right on David Road. 18 David Rd is on the right through the gate. |
| High School | Other |
| City | Cartersville |
| Lot Size Units | Acres |
| Lot Size Square Feet | 88165.44 |
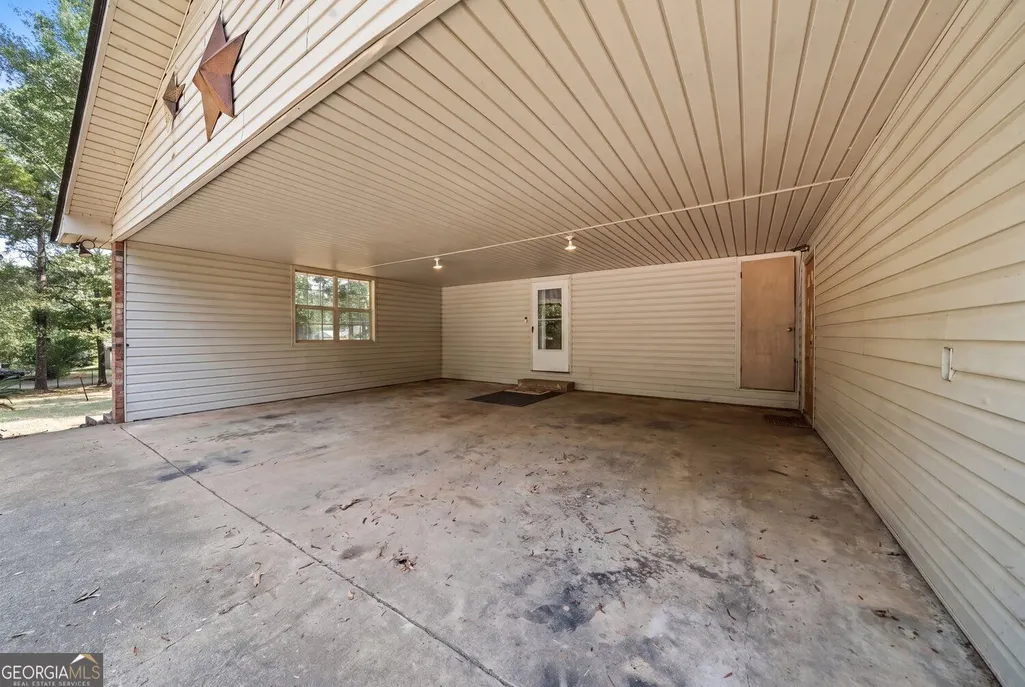
| Carport Y/N | true |
| Elementary School | Hamilton Crossing |
| Property Attached Y/N | false |
| Land Lease Y/N | false |
| Tax Annual Amount | 3896 |
| Home Warranty Y/N | false |
| Middle/Junior High School | Cass |
| Property Condition | Resale |
| Virtual Tour | https://dl.dropboxusercontent.com/scl/fi/vemrr8w158uu13fhhhvba/18-David-Rd-NW-Cartersville-GA-30121-v2.mp4?rlkey=66wbjj4yrfvgtwblkjp99iiik&raw=1 |
| Structure Type | House |
| Building Area Units | Square Feet |
| Living Area Units | Square Feet |
| Standard Status | Active |
| Virtual Tour | https://dl.dropboxusercontent.com/scl/fi/vemrr8w158uu13fhhhvba/18-David-Rd-NW-Cartersville-GA-30121-v2.mp4?rlkey=66wbjj4yrfvgtwblkjp99iiik&raw=1 |
Interior Features
| Interior Amenities | Other |
|---|---|
| Basement | Boat Door,Exterior Entry,Finished,Full,Interior Entry |
| Flooring | Hardwood |
| Total Fireplaces | 1 |
| Fireplace Features | Living Room |
| Common Walls | No Common Walls |
| Air Conditioning Y/N | true |
| Heating Y/N | true |
| Fireplace Y/N | true |
| Above Grade Finished Area | 1450 |
| Laundry Features | In Kitchen |
| Total Bedrooms | 4 |
| Below Grade Finished Area | 812 |
| Main Level Bedrooms | 3 |
| Main Level Bathrooms | 2 |
| Below Grade Finished Area Unit Type | Square Feet |
| LivingAreaSource | Appraiser |
| Above Grade Finished Area Unit Type | Square Feet |
| Kitchen Features | Country Kitchen |
| Total Baths | 2 |
Exterior Features
| Fencing | Fenced |
|---|---|
| Parking Features | Carport |
| Lot Features | Level,Private,Sloped |
| Water Source | Public |
| Lot Size Area | 2.024 |
| Foundation Details | Block,Slab |
| Building Area Total | 2262 |
| Lot Size Acres | 2.024 |
| Lot Size Source | Owner |
Amenities
- Foreclosure
- Views
- Short Sale
- New Construction
- Adult 55+
- Lease To Own
- No HOA Fees
- Furnished
- Primary On Main
- Air Conditioning
- Seller Finance
- Green
- Fixer Upper
- Horse
- Golf
- Fireplace
- Deck
- Garage
- Basement
- Pool
Property vs Single Family Average in 30121
Price
Taxes
Year Built

 ©2026 Georgia Multiple Listing Service All information deemed reliable but not guaranteed. All properties are subject to prior sale, change or withdrawal. Neither listing broker(s) or information provider(s) shall be responsible for any typographical errors, misinformation, misprints and shall be held totally harmless. Listing(s) information is provided for consumer's personal, non-commercial use and may not be used for any purpose other than to identify prospective properties consumers may
