
Views - Primary on Main



Address
469 Mountain High Drive, Mineral Bluff, GA
Price
$ 624,900
Property Attributes
- MLS#7844771
- TypeSingle Family
- Listing Status Active
- CountyFannin
- CityMineral Bluff
- NeighborhoodMountain High
- Zip30559
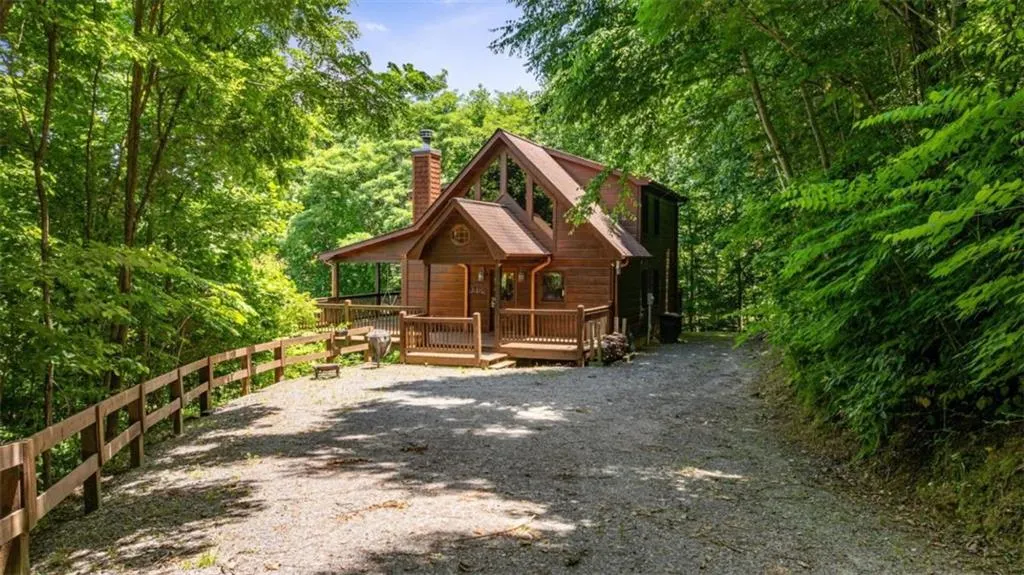
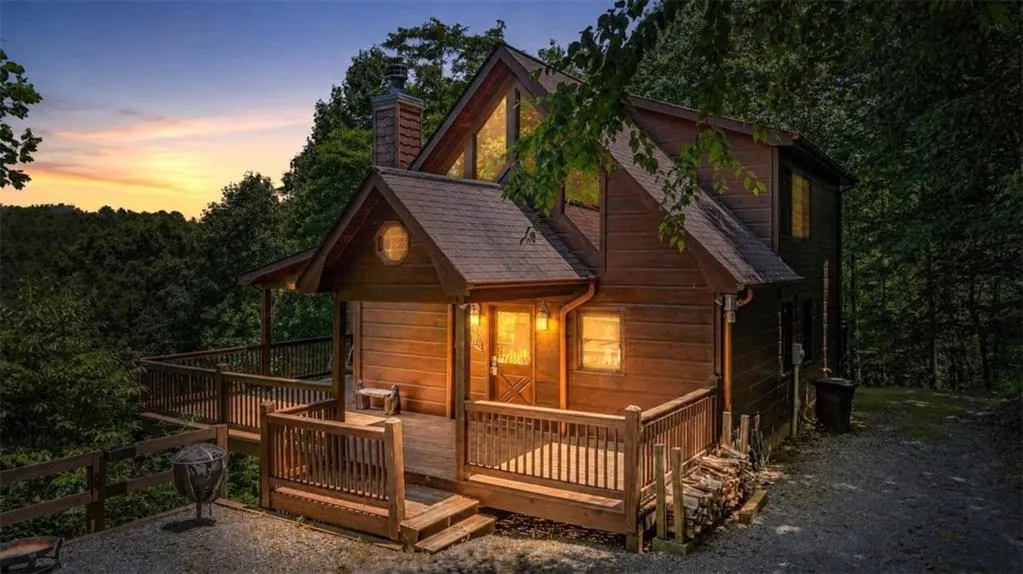
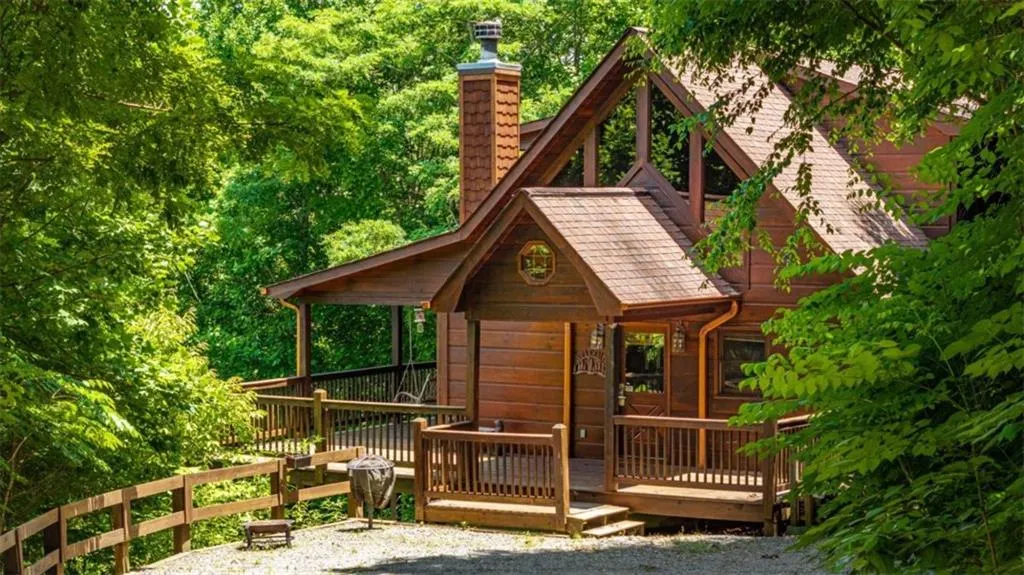
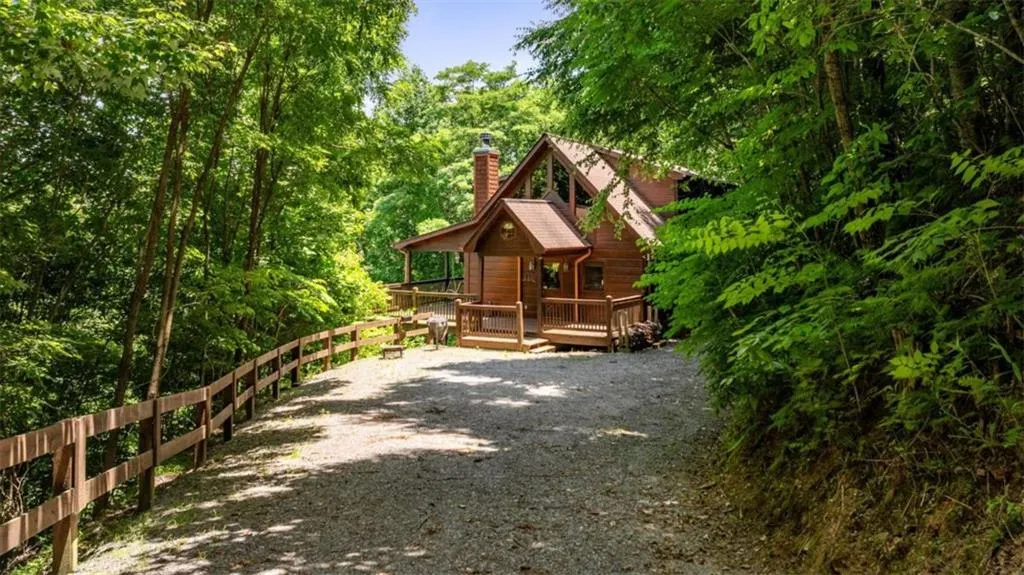
- StyleCabin, Country, Rustic
- Year Built2004
- Taxes$ 2784
- Price$ 624,900
- Bedrooms3
- Full Bathrooms3
- Half Bathrooms0
- Lot Size1.97 Acres
Data Source:
First Multiple Listing Services (FMLS)
Property Description
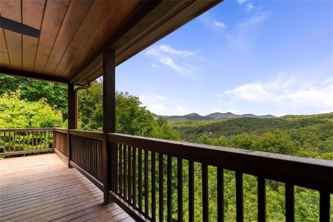
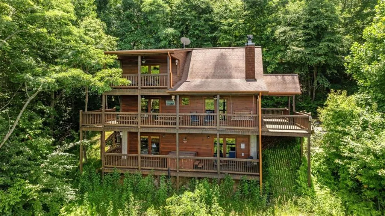
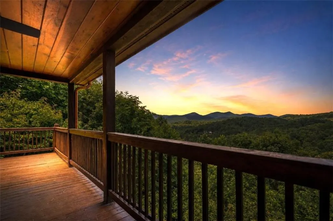
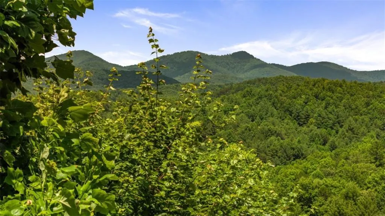
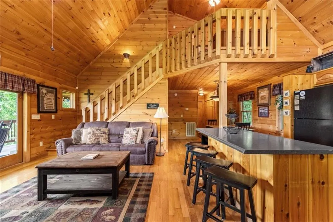
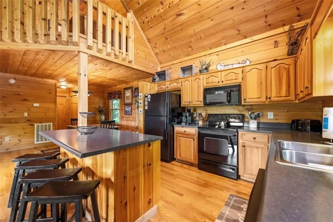
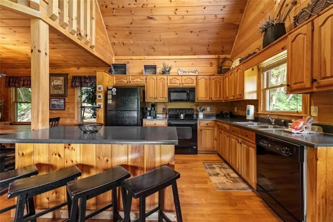
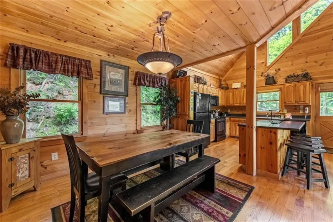
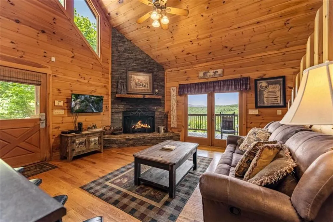
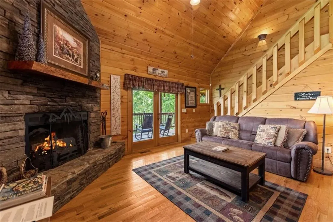
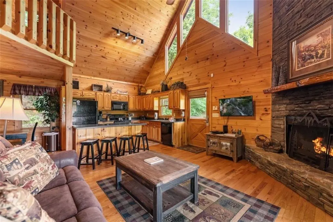
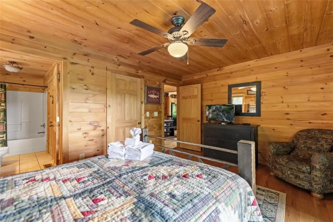
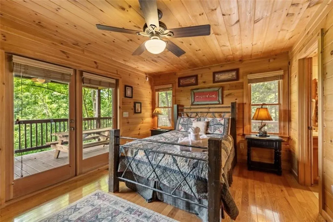
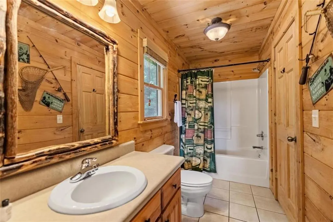
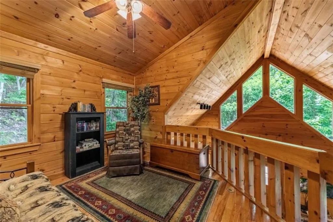
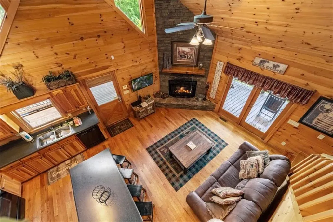
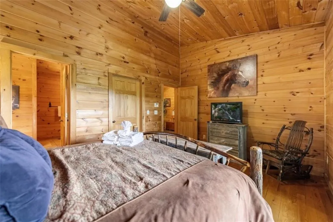
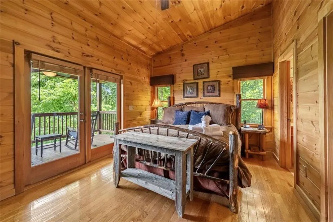
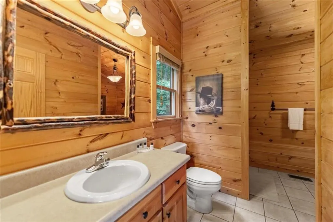
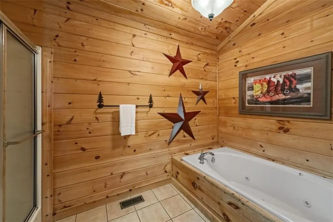
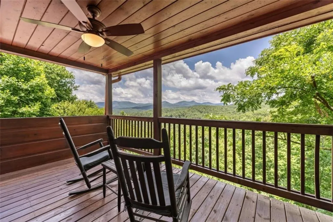
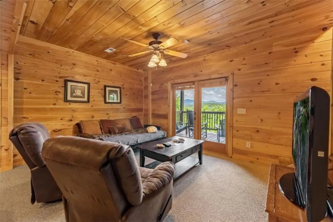
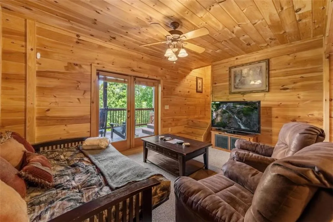
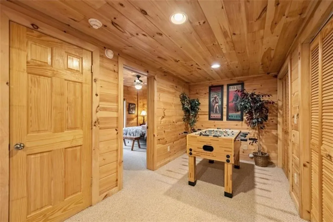
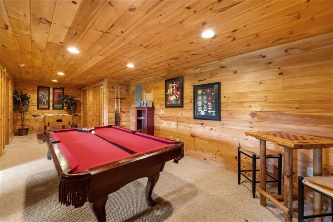
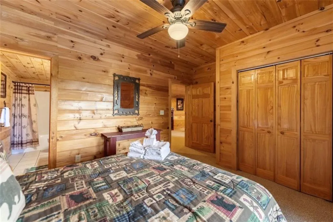
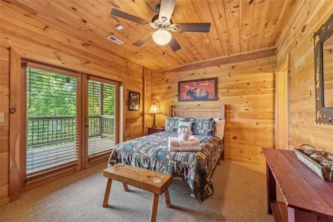
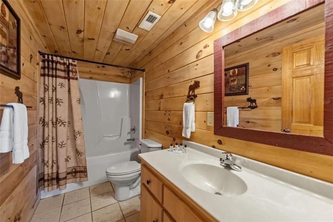
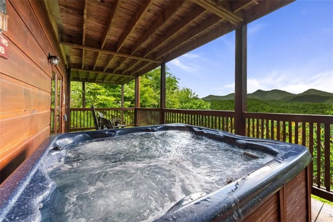
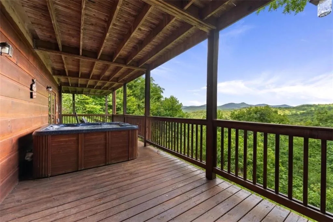
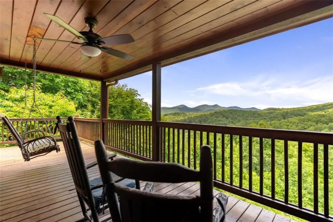
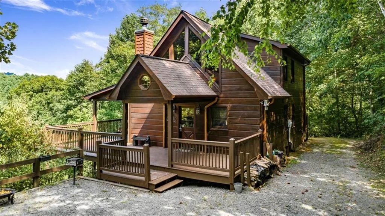
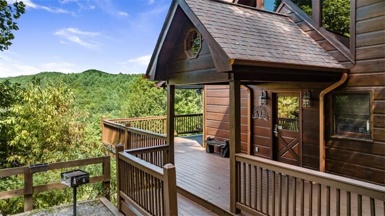
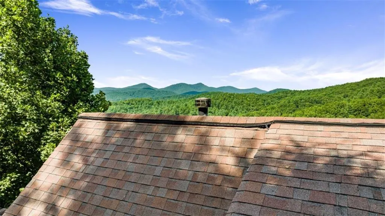
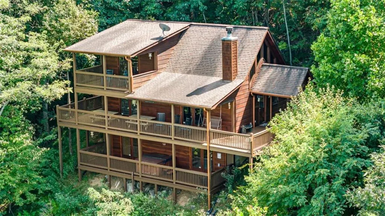
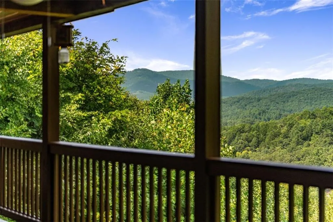
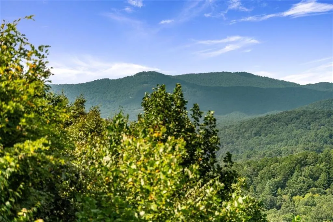
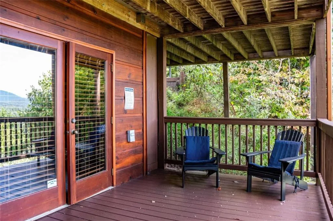
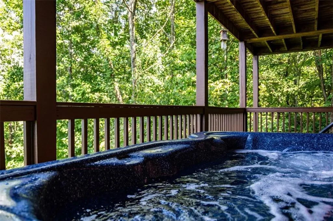
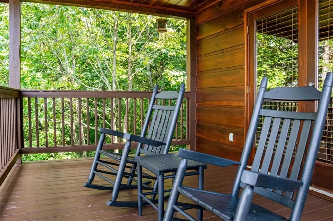
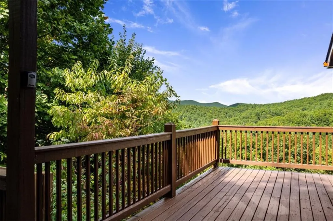
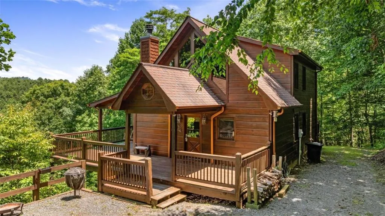
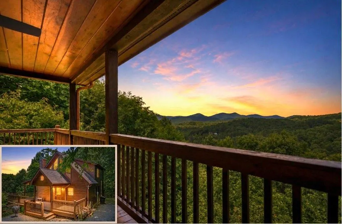
If you have "High Expectations", then this is the mountain getaway for you! You will be wowed by the magnificent long-range and close mountain views from multiple spots throughout. Featuring three levels with a bedroom and bath on each, along with loft living space and basement den/game room, this is the perfect layout for everyone to have their own space yet still be together. The spacious great room has a floor to ceiling custom stone, wood-burning fireplace, dining area, and kitchen with island seating and plenty of room for making culinary creations. The upstairs bedroom has its own private deck plus a soaking tub in the en suite bath. The lower floor features more lounging space perfect for movie watching, a pool table, foosball, and deck with hot tub to enjoy the magical views while you relax. Enjoy the babble of a small brook that runs along one side of the property. Finished with cozy wood throughout, rustic furnishings, and sold turn-key, you are ready for your private getaway or for use as an income-generating vacation rental. Located in the prestigious Mountain High subdivision with paved roads and underground utilities, you are in the middle of hiking, shopping, sightseeing, and more plus an easy drive to bustling Downtown Blue Ridge or Murphy, NC! Come see the home that will meet your "High Expectations" today!
| Elementary School | Middle School | High School |
|---|---|---|
| Fannin - Other Elementary School | Fannin County Middle School | Fannin County High School |
| Price History | |
|---|---|
| 9/25/2026 | Listed $624,900 |
General Features
| Sewer | Septic Tank |
|---|---|
| Heating | Central |
| Cooling | Ceiling Fan(s),Central Air |
| Utilities | Cable Available,Electricity Available,Phone Available,Water Available |
| Roof | Shingle |
| Appliances | Dishwasher,Dryer,Microwave,Refrigerator,Washer |
| HOA Fee | 620 |
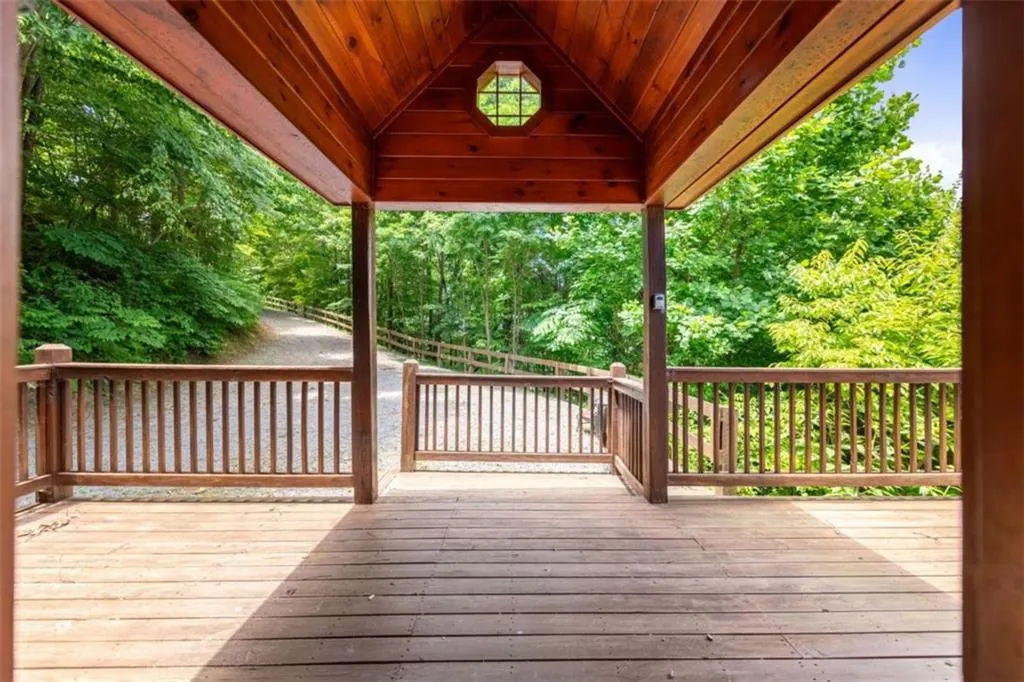
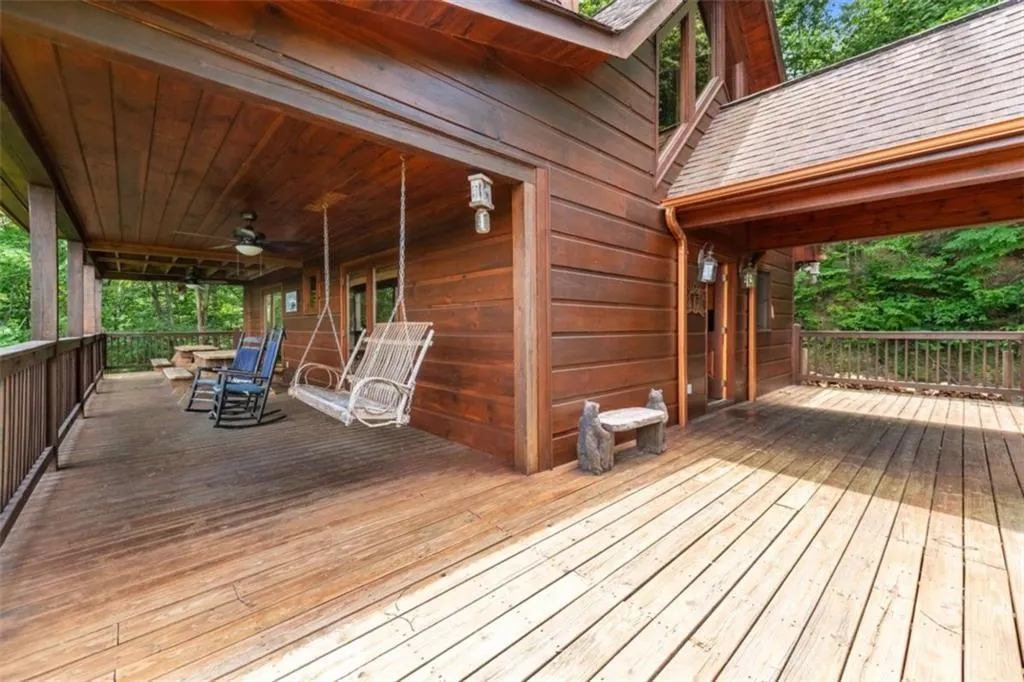
| Patio/Porch Features | Covered,Deck,Front Porch,Rear Porch,Side Porch,Wrap Around |
| Architectural Style | Cabin,Country,Rustic |
| Pool Features | None |
| Security Features | None |
| Construction Materials | Wood Siding |
| Year Built | 2004 |
| Electric | 220 Volts |
| View | Mountain(s) |
| Levels | Three Or More |
| Property Subtype | Single Family Residence |
| Tax Year | 2024 |
| Ownership | Fee Simple |
| Parcel Number | 0028 09706 |
| Waterfront Features | None |
| Community Features | Gated,Homeowners Assoc |
| Accessibility | None |
| Assoc Fee Paid Per | Annually |
| County | Fannin - GA |
| Property Type | Residential |
| HOA | true |
| Energy Efficient | None |
| Subdivision Name | Mountain High |
| Green Energy Generation | None |
| Other Structures | None |
| Full Baths | 3 |
| Status | Active |
| Directions | From McDonalds in Blue Ridge, take Hwy 515 N to LEFT on Hwy 60, follow through 4-way stop and turn RIGHT on Hardscrabble Road. Stay on Hardscrabble for approx 5.2 miles to LEFT on New Liberty and follow approx. 1/2 mile to LEFT on Watson Gap at the first fork and follow to LEFT into Mountain High Subdivision (Gate closes at 7 p.m.) Stay on main road to #469 on the LEFT. SIP |
| High School | Fannin County |
| City | Mineral Bluff |
| Body of Water | None |
| Spa Features | Private |
| Elementary School | Fannin - Other |
| Property Attached Y/N | false |
| Land Lease Y/N | false |
| Tax Annual Amount | 2784 |
| Home Warranty Y/N | false |
| Middle/Junior High School | Fannin County |
| Property Condition | Resale |
| Virtual Tour | https://tour.usamls.net/469-Mountain-High-Drive-Mineral-Bluff-GA-30559/unbranded |
| Standard Status | Active |
| Tax Lot | 12 |
| Freehold | IDX |
| Corporate Owner | None |
Interior Features
| Interior Amenities | Cathedral Ceiling(s),High Ceilings,High Ceilings 9 ft Lower,High Ceilings 9 ft Main,High Ceilings 9 ft Upper,High Speed Internet,Walk-In Closet(s) |
|---|---|
| Basement | Daylight,Exterior Entry,Finished,Finished Bath,Full,Interior Entry |
| Flooring | Ceramic Tile,Hardwood |
| Total Fireplaces | 1 |
| Fireplace Features | Living Room |
| Common Walls | No Common Walls |
| Window Features | Window Treatments |
| Above Grade Finished Area | 1512 |
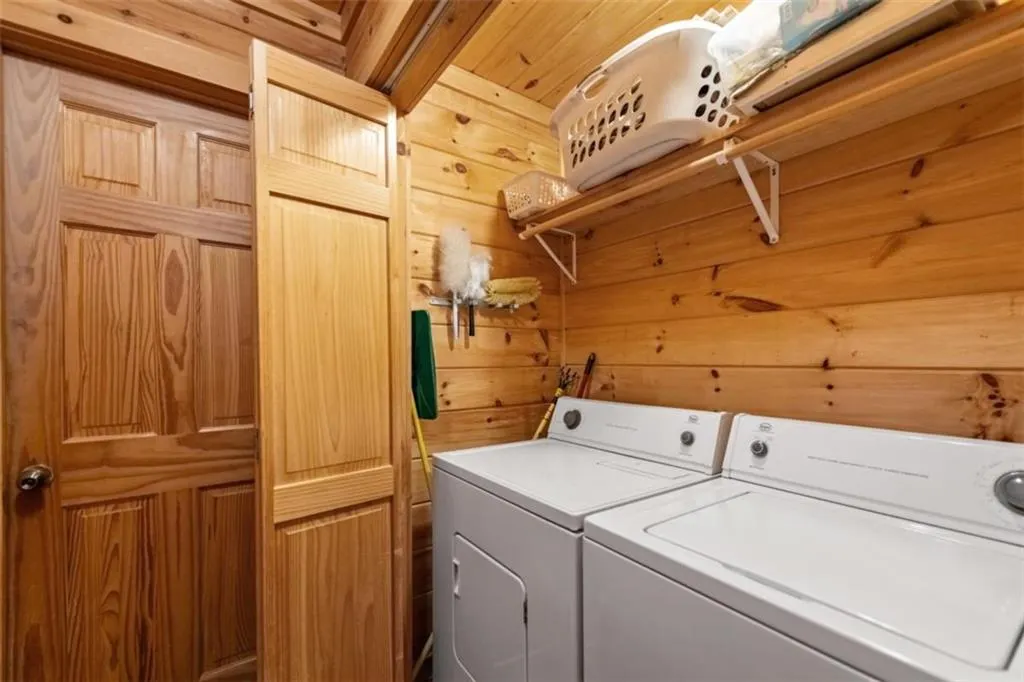
| Laundry Features | Laundry Closet,Main Level |
| Total Bedrooms | 3 |
| Below Grade Finished Area | 864 |
| Room Type | Den,Great Room - 2 Story,Loft |
| Main Level Bedrooms | 1 |
| Main Level Bathrooms | 1 |
| Kitchen Features | Cabinets Stain,Kitchen Island,View to Family Room |
| Total Baths | 3 |
| RoomBedroomFeatures | Master on Main,Split Bedroom Plan |
| Primary Bathroom Features | Separate Tub/Shower,Vaulted Ceiling(s),Whirlpool Tub |
| Dining Room Features | Great Room |
Exterior Features
| Exterior Amenities | Rain Gutters |
|---|---|
| Fencing | None |
| Parking Features | Driveway |
| Lot Features | Creek On Lot,Level,Sloped,Steep Slope |
| Water Source | Shared Well |
| Total Parking | 3 |
| Foundation Details | Concrete Perimeter |
| Building Area Total | 2376 |
| Lot Size Acres | 1.97 |
| Road Surface Type | Paved |
| Lot Size Source | Assessor |
| Road Frontage Type | Private Road |
| Other Equipment | None |
| Horse Amenities | None |
Amenities
- Foreclosure
- Views
- Short Sale
- New Construction
- Adult 55+
- Lease To Own
- No HOA Fees
- Furnished
- Primary On Main
- Air Conditioning
- Seller Finance
- Green
- Fixer Upper
- Horse
- Golf
- Fireplace
- Deck
- Garage
- Basement
- Pool
Property vs Single Family Average in 30559
Statistics provided by Inside Real Estate
Price
Taxes
Year Built

 ©2026 Georgia Multiple Listing Service All information deemed reliable but not guaranteed. All properties are subject to prior sale, change or withdrawal. Neither listing broker(s) or information provider(s) shall be responsible for any typographical errors, misinformation, misprints and shall be held totally harmless. Listing(s) information is provided for consumer's personal, non-commercial use and may not be used for any purpose other than to identify prospective properties consumers may
